
Renovate Your Condo With Your Building in Mind
A condo renovation takes careful planning around your unit, building rules and neighbours. Razco coordinates kitchen, bathroom and full-unit projects, helping you prepare building documents, plan deliveries and organize the work around the approvals and requirements that apply to your building.
Condo Renovation Toronto: Services for Your Unit
From one-room upgrades to a full-unit renovation, we plan the scope around your layout, priorities and condominium requirements.
Condo kitchen renovations
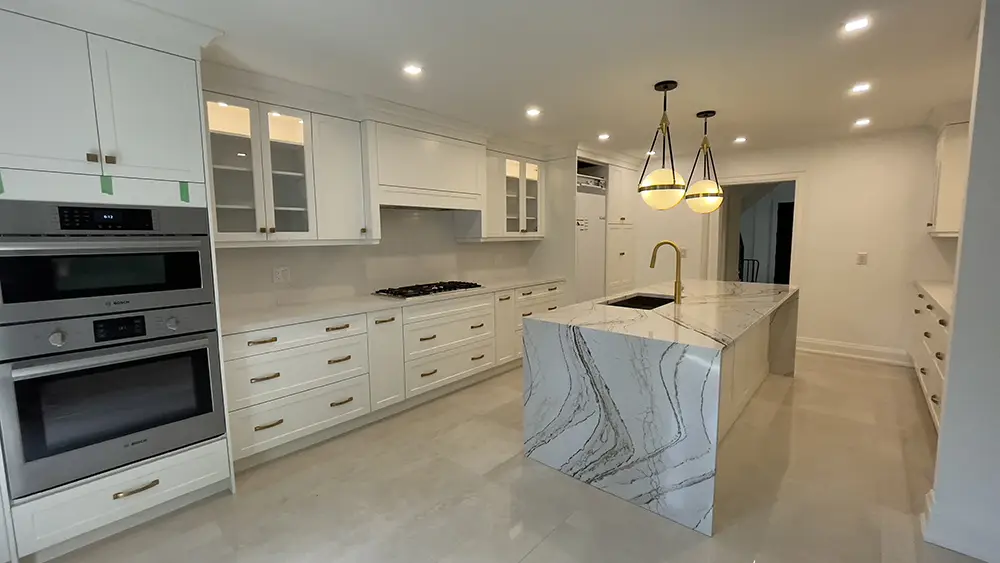
Cabinetry, counters, lighting and storage designed for your footprint. Plumbing, electrical and layout changes are reviewed against the proposed scope and building requirements.
Explore kitchen renovations →Condo bathroom renovations
Waterproofing, tile, vanities, fixtures and storage, planned around existing plumbing, access and the renovation rules for your building.
Explore bathroom renovations →Full-unit renovations
Room-by-room planning, coordinated trades and finish selections, with a schedule organized around approved access and work hours.
Explore home renovations →Custom storage & built-ins
Closets, media walls and millwork that make vertical space and awkward corners more useful in a compact home.
Explore custom cabinetry →Flooring & finishes
Compare engineered wood, vinyl and tile after checking the building’s sound-control standards and approved product requirements.
Lighting & smart-home updates
Plan practical lighting, dimmers and smart controls while confirming any ceiling, electrical or building approvals required for the work.
Before You Renovate: Condo Planning Checklist
Condo corporations set their own renovation procedures. Before requesting a quote, gather what you can; we can help identify gaps and organize the project documents.
- Your renovation manual, declaration, rules and any alteration application from management.
- The approval steps, required drawings, contractor insurance wording and any inspection requirements.
- Allowed work hours, elevator and loading procedures, delivery windows, deposits and waste-removal rules.
- A list of intended changes, especially work involving plumbing, electrical, ceilings, walls or shared elements.
- Your preferred finishes, priorities, approximate budget and a floor plan or photos of the unit.
The Condominium Authority of Ontario’s renovation guide explains why requirements vary by corporation. The City of Toronto explains when a building permit may be required. Board approval and municipal permits are separate checks.
Condo Renovation Coordination That Respects Your Building
We help assemble the scope, drawings and insurance information requested. The condominium corporation decides whether its approval is required and whether to approve the work.
We plan noisy work and trade visits around the building’s permitted hours and share the schedule with the people coordinating access.
We coordinate booking requests, loading times and material deliveries with property management and the building’s procedures.
The work plan covers protection for elevators, corridors and floors, plus tidy-up and waste handling in line with building rules.
How Our Toronto Condo Renovation Process Works
Condo Renovation Cost in Toronto
As a broad starting point, condo renovations may range from $100–$300 per sq. ft. Kitchens are often $15,000–$45,000+, bathrooms $12,000–$45,000, and full-unit projects about $30,000–$120,000+. These are planning ranges, not a quote.
For a useful comparison: ask for an itemized scope that identifies materials, allowances, exclusions, required building work and the schedule. The final price depends on the unit, approved scope and site conditions; Razco can review these details and prepare a project-specific estimate.
Toronto Condo Renovation FAQs
How much does a condo renovation cost in Toronto?
As a broad starting point, condo renovations may range from $100 to $300 per sq. ft. Kitchens are often $15,000 to $45,000+, bathrooms $12,000 to $45,000, and full-unit projects about $30,000 to $120,000+. Actual pricing depends on size, scope, finishes, existing conditions and building requirements.
Do I need condo board approval to renovate?
Many condominium corporations require owners to notify management or get approval before renovation work. Requirements vary by declaration, by-laws, rules and project scope. Check your building documents early. Razco can help prepare the requested information, but the corporation makes the approval decision.
Will my condo renovation need a City of Toronto permit?
Some projects need a municipal building permit, while others may not. It depends on the proposed work, such as structural or material alterations and changes to building systems. Board approval and City permits are separate; we help identify and coordinate the applications that apply to the agreed scope.
Can you coordinate the elevator and building work hours?
We help coordinate elevator and loading requests, deliveries and trade schedules with property management. Availability and procedures vary by building, so we confirm these before setting the construction schedule.
How long does a condo renovation take?
On-site work for a kitchen or bathroom may take about 2 to 5 weeks; a full-unit renovation may take about 6 to 12 weeks, depending on scope. Board review, permits, elevator access and material lead times can extend the overall calendar schedule.
Can a small condo feel more spacious after renovation?
Often, yes. Better storage, clear sightlines, lighter finishes and layered lighting can make a compact unit feel more open. Any wall or systems changes are assessed for building rules, approvals and permits before work is planned.
Planning a Toronto Condo Renovation?
Share your building requirements, unit layout and priorities. Razco will review the scope and outline a practical next step for your renovation.
Toronto & GTA · 1-year workmanship warranty · $2M liability insurance