Home › Projects › Fireplace & TV Wall – Tottenham

Fireplace and TV Wall — Tottenham Project

A Napoleon electric fireplace, flush TV niche and slab finish brought together in one custom feature wall.

This fireplace and TV wall installation in Tottenham combines a Napoleon electric fireplace with a recessed television opening and a stone slab finish. Rather than adding the television and fireplace as separate features, the design brings them into one composition for the living room.

The work included reinforcement of the existing wall, framing for the equipment and coordination of the visible finish. The project photographs show how the slab surface, firebox and television niche come together in the finished wall.

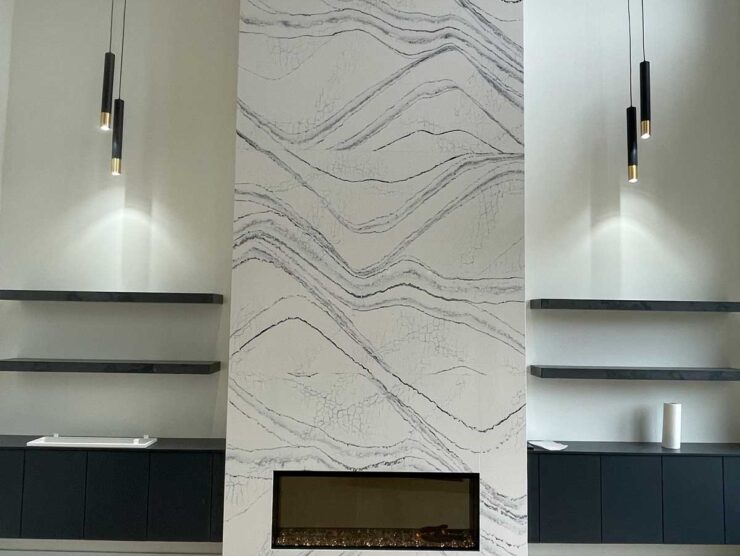
Fireplace Wall Detail

Fireplace and TV wall detail from the Tottenham project

Project detail: the electric fireplace and surrounding slab surface.

Framing the Fireplace and TV Wall

Framing establishes the main openings within a fireplace and TV wall. The opening for the television and the space for the fireplace are established before the slab finish is installed. This gives the team a reference for the equipment positions and the surrounding surface.

For this Tottenham project, the existing load-bearing conditions were part of the construction scope. In your own home, structural work needs to be reviewed for the actual wall and proposed opening. The design, support and finish details should be resolved together, before the visible cladding is ordered.

A Custom Feature Wall for the Living Room

The fireplace and TV wall was designed around the room rather than a standard decorative panel. The width of the fireplace, the television opening and the surrounding slab all affect the proportions of the finished feature. Keeping those elements aligned helps the wall feel deliberate.

A similar design brief starts with the way you use your living room. Consider where the main seating will sit, which wall is most visible from the entrance and whether you need storage nearby. Those decisions help establish the scale and position of a fireplace and TV wall before individual finishes are selected.

Napoleon Electric Fireplace

The electric fireplace is the horizontal focal point beneath the television.

This project uses a Napoleon electric fireplace within the custom wall. Its long horizontal form contrasts with the television opening above and gives the lower part of the composition a clear centre. The slab finish connects the two features visually.

Product features vary by model, so a new fireplace and TV wall should begin with the exact appliance and its current documentation. The manufacturer reference below is separate from the completed project photographs. Review the chosen model and installation requirements with the project team before the wall design is finalized.

Napoleon Trivista Pictura electric fireplace manufacturer reference image
Manufacturer reference: Napoleon Trivista Pictura 60.

Trivista™ Pictura 60
Three-Sided Wall Hanging Electric Fireplace

Flush TV Integration

A recessed opening makes the television part of the fireplace and TV wall rather than a separate object mounted in front of it. The surrounding finish frames the screen and keeps the overall surface visually consistent when viewed from the seating area.

Equipment dimensions need to be considered early. The television, mounting arrangement, cable access and any ventilation requirements affect the wall detail. Discuss the specific equipment you plan to use, including how it will be serviced or replaced later. Those practical choices belong in the design before the cladding is installed.

Stone Slab Finish

A continuous-looking surface connects the fireplace, television opening and surrounding wall.

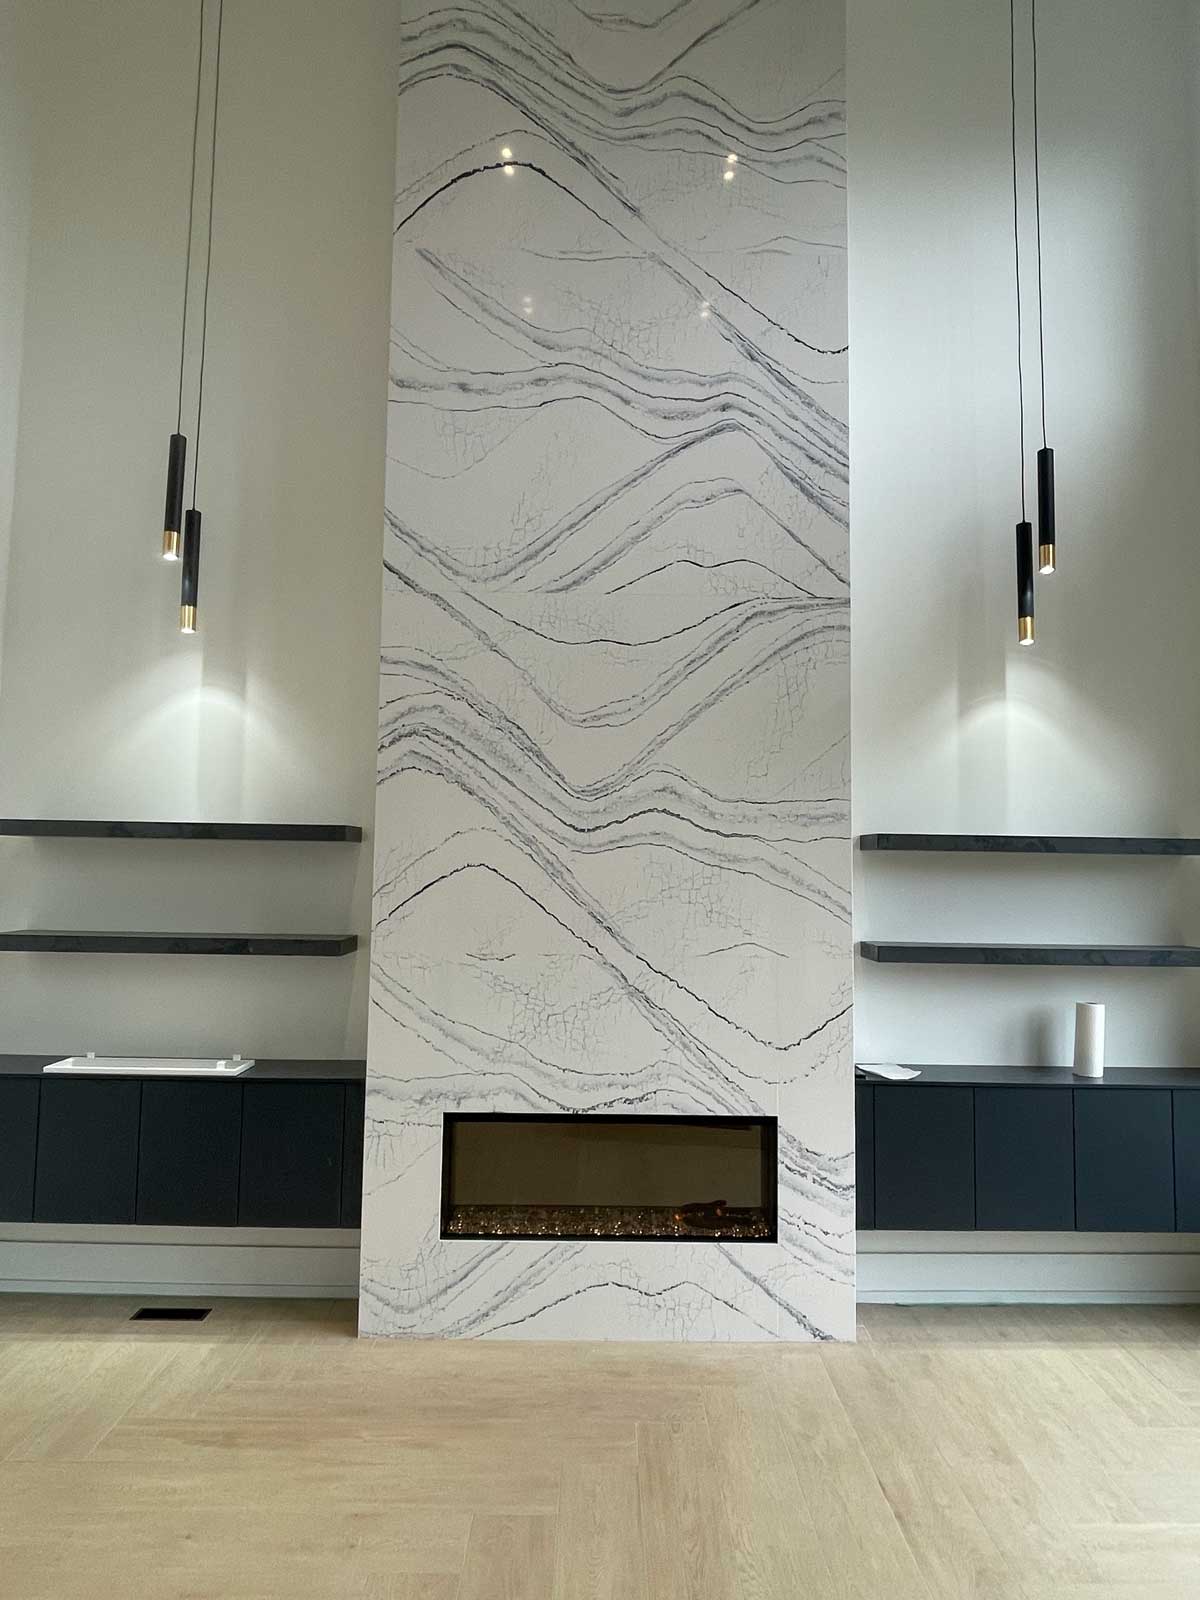
The slab finish is the strongest material element in this fireplace and TV wall. Its larger surface areas create a different effect from smaller individual tiles, allowing the pattern and colour to become part of the room’s focal point.

The edge details and openings matter as much as the broad surface. The photograph shows how the finish meets the fireplace and TV niche. For a similar project, compare samples and discuss panel layout, seams and corners as part of the complete design. The aim is a coordinated finish around equipment that still remains practical to use.

Finished fireplace and TV wall with a slab surface and recessed screen in Tottenham by Razco

Plan Your Own Fireplace and TV Wall

Use this project as a reference for the features you like: the electric fireplace, recessed screen, slab surface or the relationship between them. Your own room may need a different width, height or furniture arrangement. A site visit helps turn those preferences into a defined scope.

Razco can discuss the wall, equipment and finish selections together and prepare an itemized quote for the proposed work. Share photographs of the existing room and any model details you already have. For more ideas, explore our full-height slab fireplace and Richmond Hill open-concept home.

You can also browse the complete project portfolio or read about our interior design and design-build service. Bring the examples you prefer to your consultation so we can discuss how a fireplace and TV wall would fit your home.

Discuss your fireplace and TV wall with Razco. Call (647) 561-3333 or request a consultation.

Fireplace and TV Wall: Project Questions

What was included in this Tottenham project?
The existing wall was reinforced and framed for a Napoleon electric fireplace, a flush television opening and a slab finish. The photographs show the completed fireplace and slab details.

Can the same design be used in another room?
The overall idea can be explored, but dimensions, structure, equipment and finish choices need to be reviewed for the new room. We prepare a scope for your home rather than treating a completed project as a standard package.

How is the price established?
The appliance, television arrangement, framing, slab selection and finishing details all affect the quote. A site visit and agreed selections help define the work before pricing.

Where can I find general renovation information?
See the Ontario Building Code resource. Project-specific requirements should be confirmed for the proposed work.

  • Project Name Custom fireplace wall, TV niche, structural reinforcement, stone slab installation
  • Category FirePlace
  • Date July 12,2025
  • Duration 2 Weeks
  • Location Tottenham