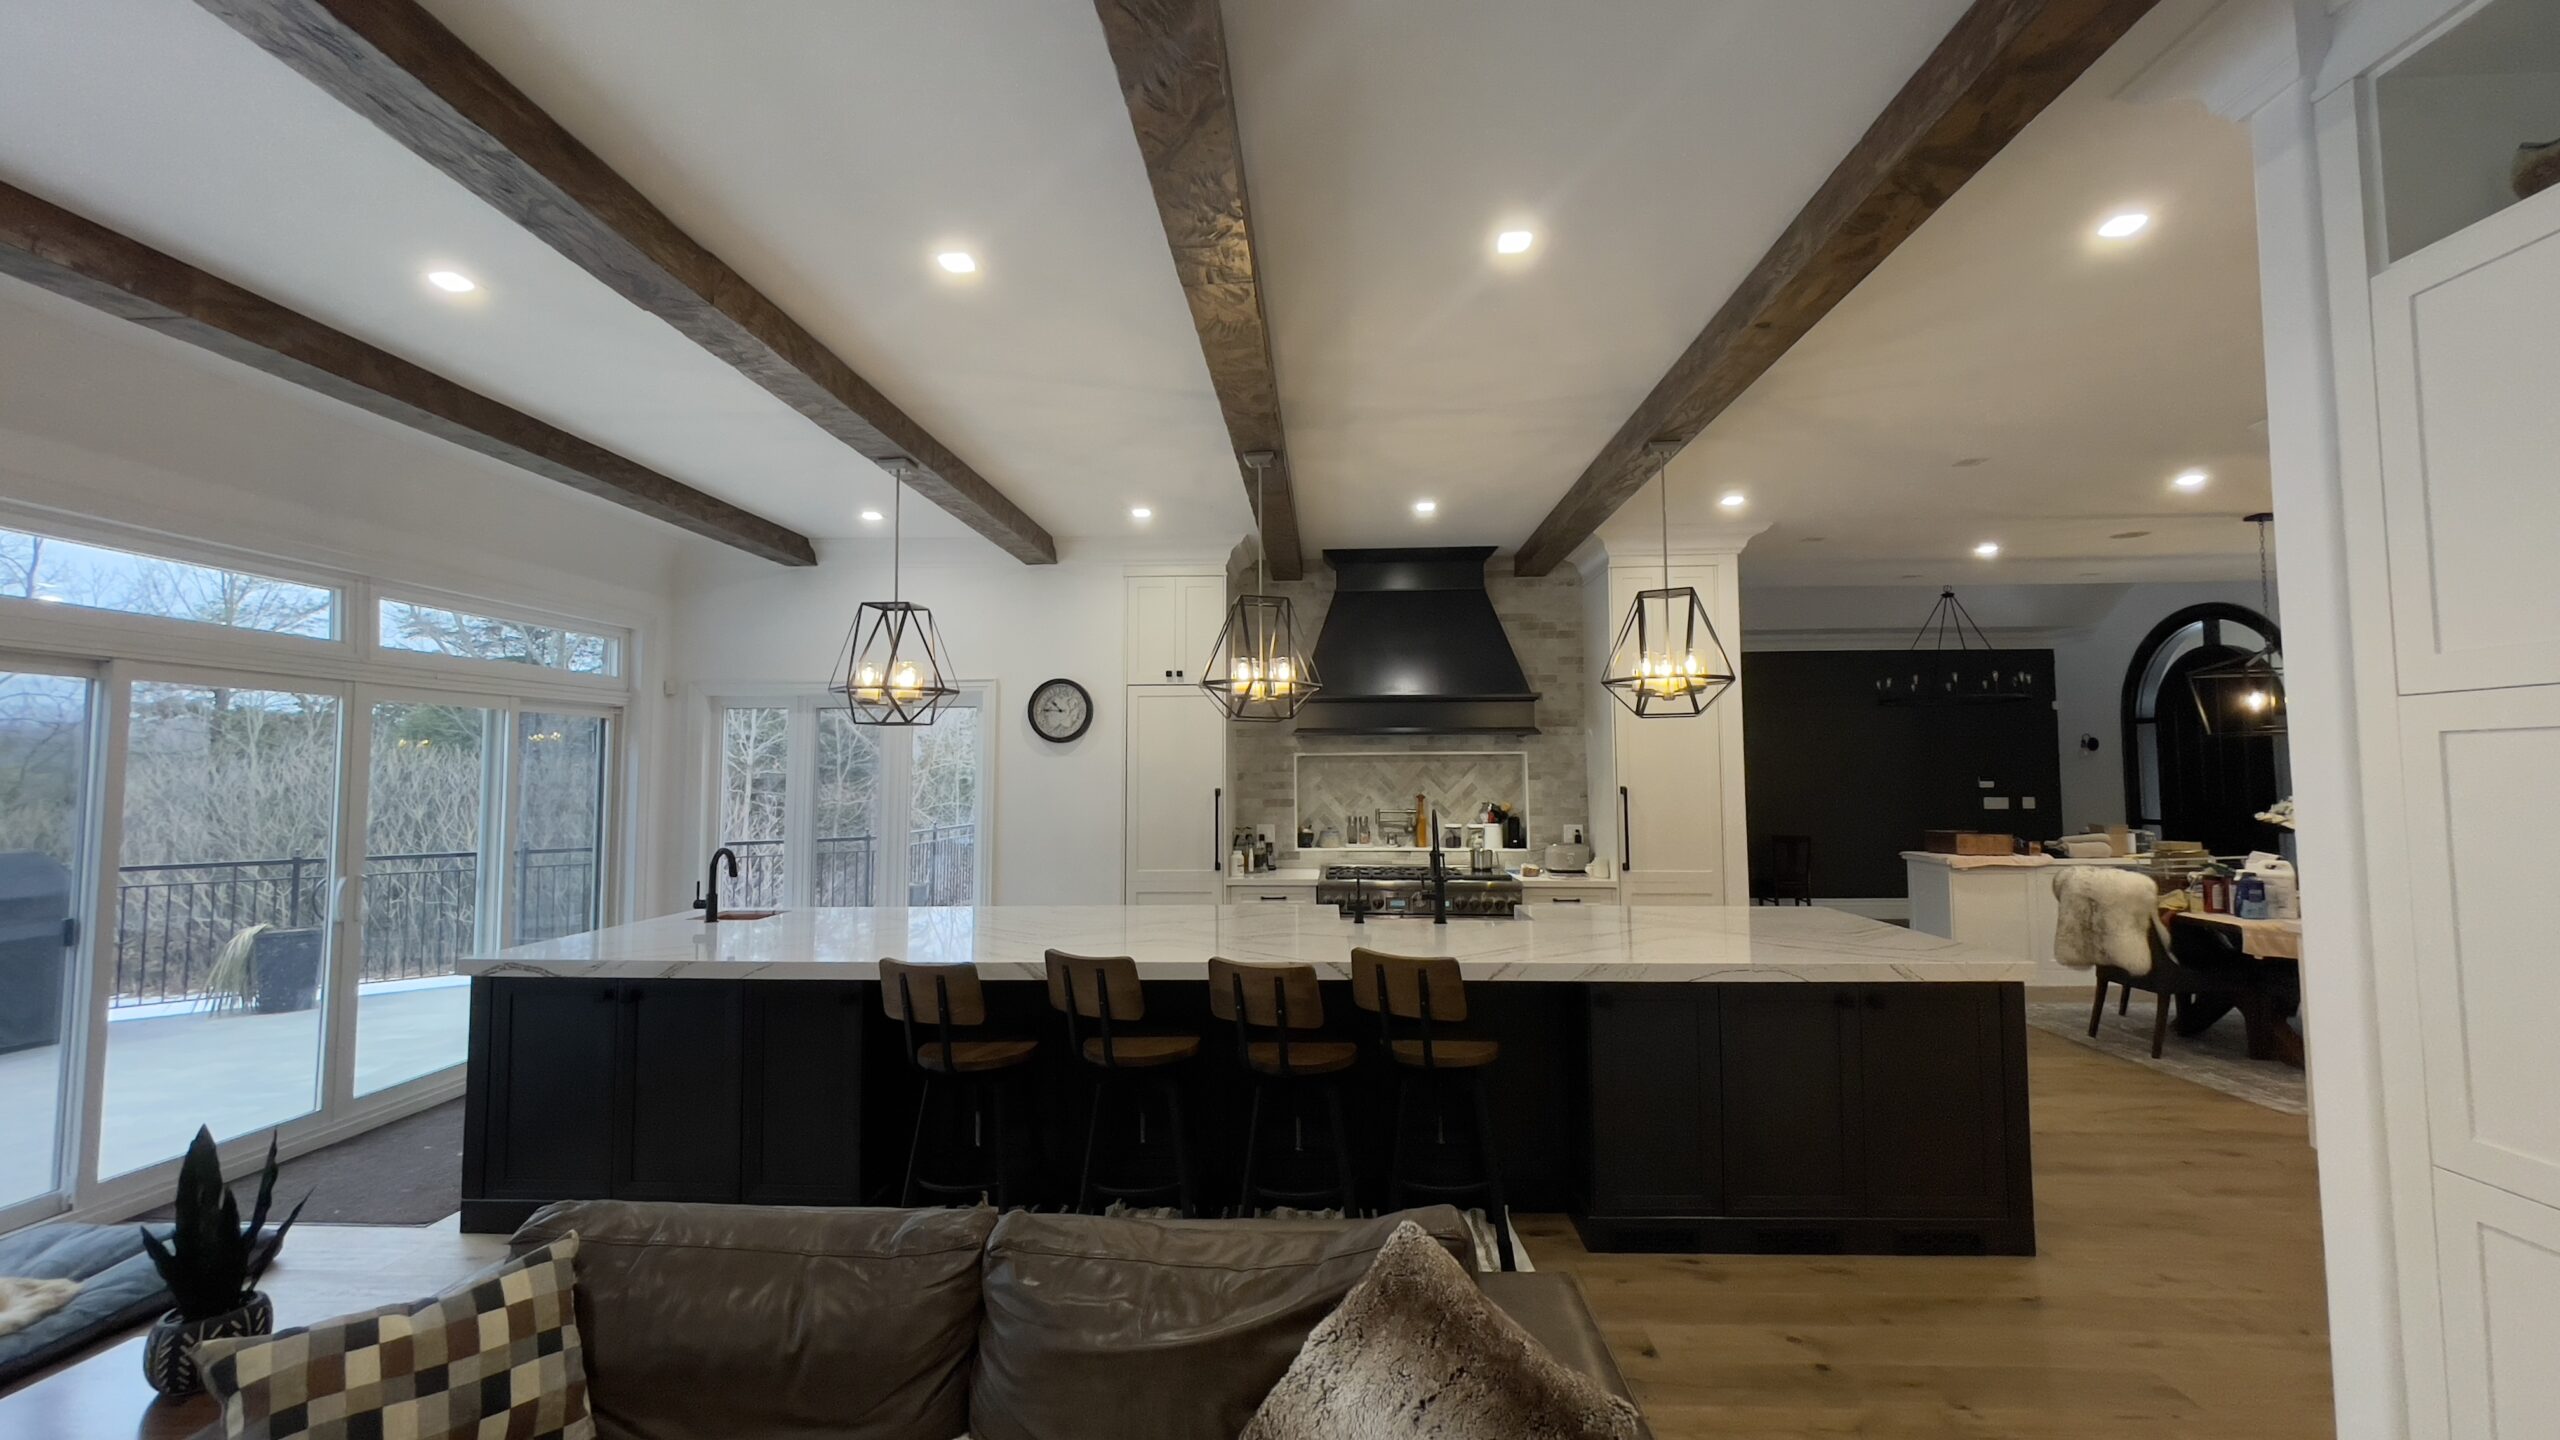
Signature project / Kitchen renovation in Loretto

A kitchen made
for gathering.

An approximately 22-foot island. Two sinks. Decorative I-beams overhead. A standout Razco project that brings generous scale and warm, inviting details into one connected space.

Kitchen renovation in Loretto with an approximately 22-foot island, two sinks and decorative timber I-beams
Explore the full photograph ↗
~22 ftStatement kitchen island
02Sinks for a flexible workspace
2022Year completed
5 monthsProject duration

The standout details

Big in scale.
Considered in every detail.

This kitchen renovation in Loretto is built around a simple idea: give people room to cook, connect and spend time together. The island creates the focal point; the beams, cabinetry and lighting give the room its character.

Detail of the long island, pale veined countertop and dark cabinetry
Island detail / project photograph

01 / The centrepiece

Room for everyone.

At approximately 22 feet, the island gives this kitchen an exceptional presence. The pale countertop contrasts with the dark cabinetry, while seating along the front makes space for casual meals, conversation and company during food preparation.

Detail of decorative timber I-beams and pendant lighting above the kitchen
Ceiling detail / project photograph

02 / The architecture

Character overhead.

Decorative I-beams bring texture and warmth to the ceiling. Their repeated lines connect the kitchen with the adjoining living space, while the dark pendants echo the beams and give the island a strong visual rhythm.

03 / Everyday function

Two sinks.
More possibilities.

Two sink positions give preparation and cleanup more flexibility. The expansive counter allows different tasks to happen together, with space to set out ingredients, serve a meal or keep a conversation going.

PrepareServeGather

The design process

From layout to the final detail.

A kitchen of this scale works when the big decisions connect with the small ones. These are the four design priorities that tie the finished room together.

  1. 01 / PLAN THE FLOW

    Start with how people move.

    Consider the cooking area, island seating and access to the dining space together. The aim is a connected room with practical routes between everyday activities.

  2. 02 / SHAPE THE CENTRE

    Give the island a purpose.

    Bring the work surface, two sinks, cabinetry and seating into one clear arrangement. A long island should support the household’s routines as well as make a visual statement.

  3. 03 / CONNECT THE FINISHES

    Balance light with warmth.

    Pair the pale countertop and perimeter cabinetry with the darker island and decorative beams. Repeating these tones makes a large, open room feel cohesive.

  4. 04 / COMPLETE THE ATMOSPHERE

    Finish with layers of light.

    Let daylight, recessed lighting and pendants play different roles. Together, they reveal the finishes and help the kitchen feel welcoming from morning through evening.

The finish palette

Warmth meets contrast.

The character of this kitchen renovation in Loretto comes from the relationship between four visible finishes.

Dark cabinetry

A grounded centre for the room.

A pale, veined surface

Lightness across the long island.

Warm timber tones

Texture and definition overhead.

Black accents

A shared detail in fixtures and lighting.

Look a little closer

The details behind the statement.

What makes an oversized island work?

Its relationship to the rest of the room matters as much as its length. Seating, circulation, sink placement and the cooking area all need to be considered together. The NKBA kitchen planning guidelines are a useful starting point for a layout discussion.

Why combine decorative beams with pendant lights?

The beams establish a repeated line across the ceiling. Pendants bring that rhythm down toward the island, adding a closer layer of light and a visual connection between the ceiling and the workspace.

Could a similar look suit my home?

The proportions should come from your room and how you use it. A kitchen renovation in Loretto or a nearby community can draw on this palette and approach while adapting island size, storage and seating to the available space.

Your home. Your next chapter.

Let’s create your
standout kitchen.

Tell Razco what you want your kitchen to do better. We’ll help you explore the layout, finishes and details that make the space your own.