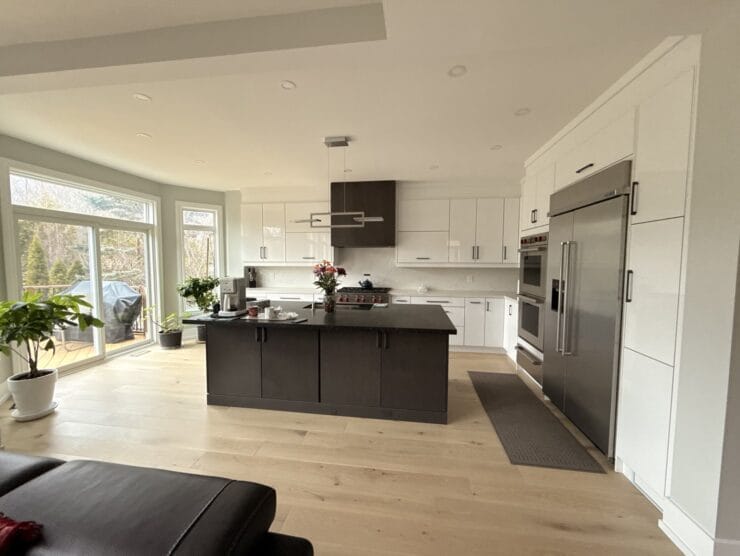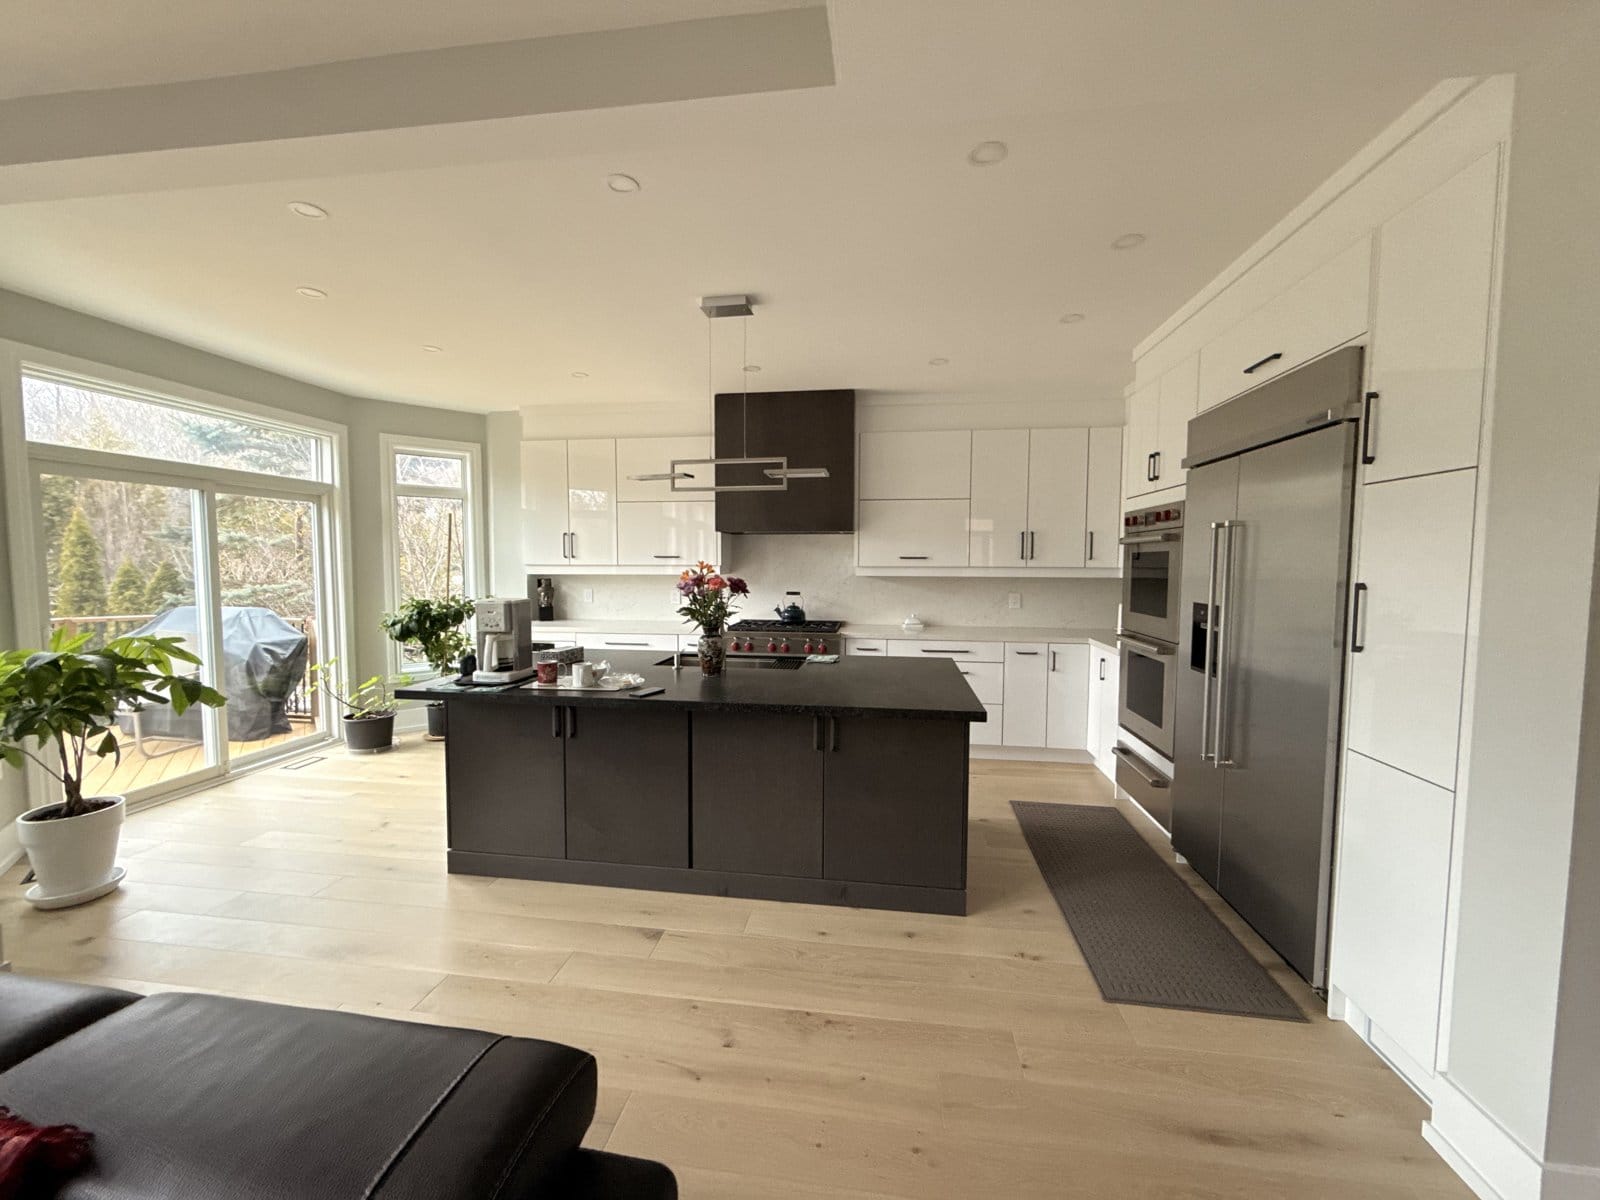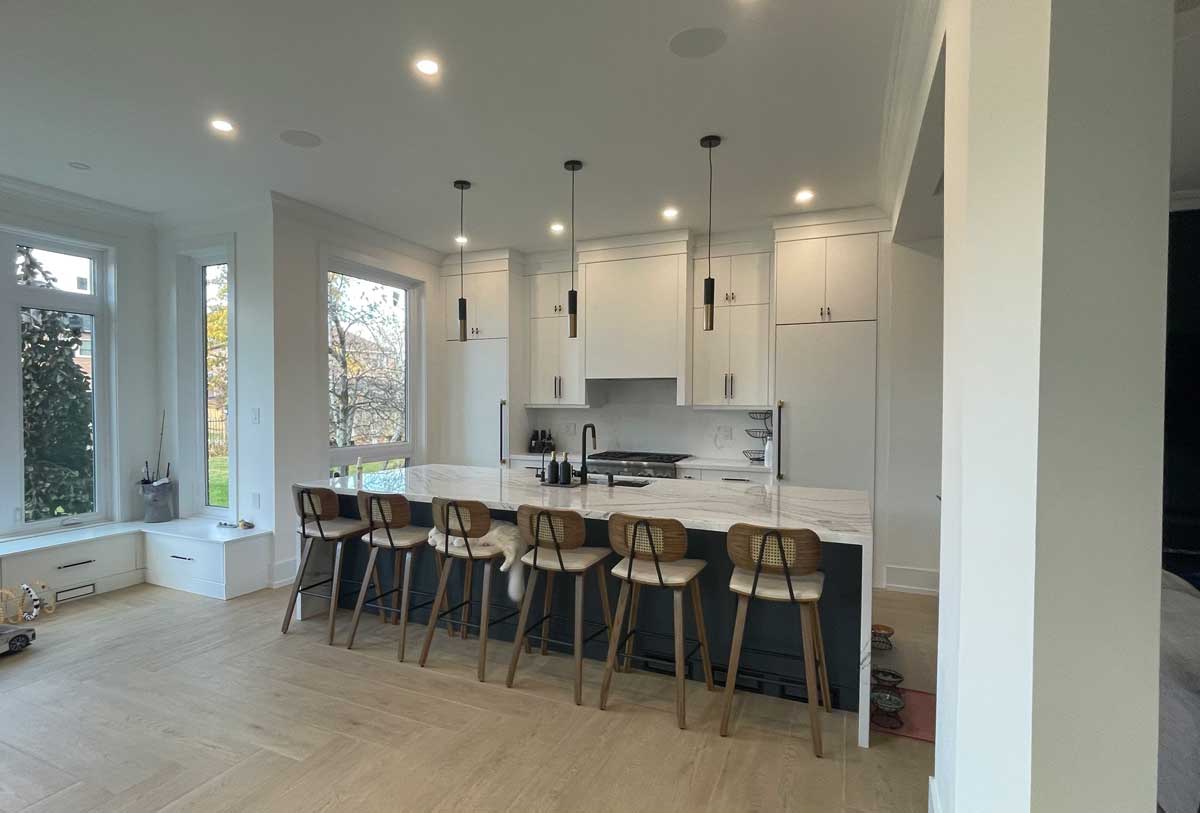
This open concept kitchen renovation in Markham turned a closed-off, dated main floor into one bright, open kitchen-and-living space. The before-and-after comparison shows the same room during demolition and after completion, with a waterfall island, custom cabinetry and a connected living area.
Project at a glance
Location: Markham, Ontario · Type: open concept kitchen and main-floor renovation. Scope: removed walls to open the kitchen to the living and dining areas, rebuilt to the studs, installed a custom kitchen with a marble waterfall island, pot lighting, and wide-plank white oak flooring.
Before and after

Drag the slider to reveal the before and after.
What this Markham open concept kitchen renovation involved
- Opened the closed-in main floor so the kitchen now flows into the dining and living areas
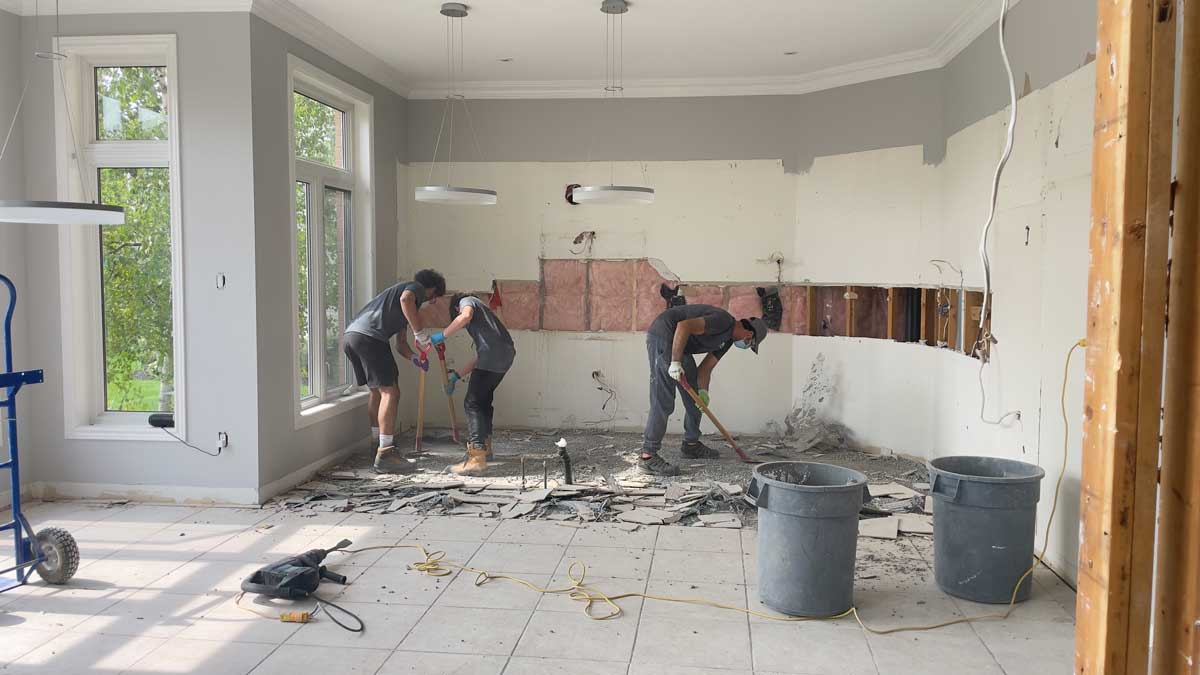
- Took the space down to the studs — new wiring and a cleaner, smarter layout
- Built a custom kitchen with a large marble waterfall island and seating for six
- Pot lights and pendant lighting throughout for a bright, even glow
- Wide-plank white oak flooring across the whole floor
- Kept the bright bay-window nook and finished it with a built-in bench
It is the same kind of work as our kitchen renovations in Markham: because walls came out, the layout was checked for any load-bearing framing and rebuilt to the Ontario Building Code.
During the build
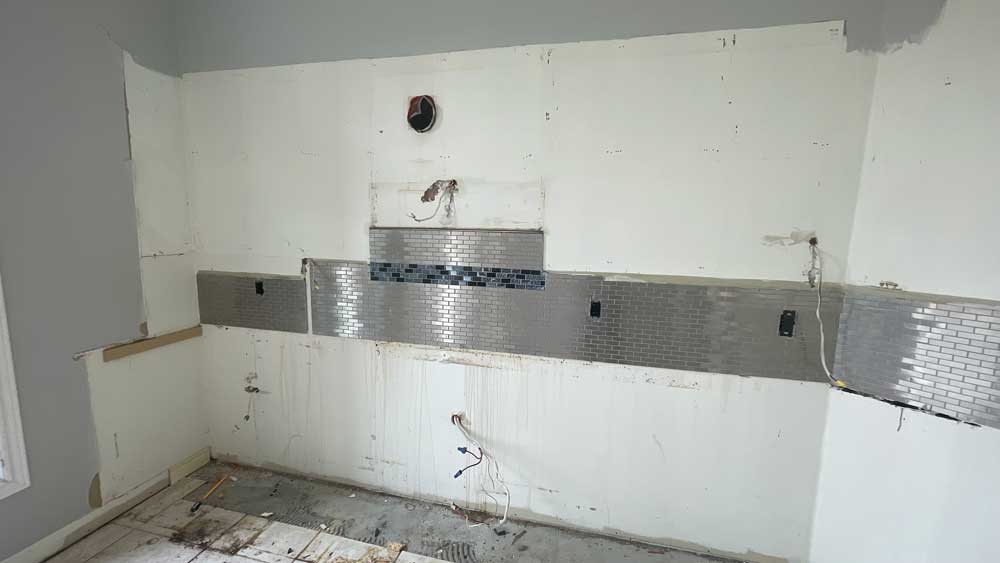
The old kitchen was stripped back completely — cabinets out, tile and old backsplash removed, and the wiring reworked before the new layout went in. This stage connects the new layout with the services and surfaces that will sit behind the finished kitchen.
Planning the Budget for a Kitchen Renovation in Markham
The cost of a kitchen renovation in Markham depends on the size of the room and the work included. In a project like this, the layout change, custom cabinetry, island, flooring and lighting all contribute to the scope.
This portfolio shows the design and construction scope, rather than a published price for the completed project. To plan your own kitchen renovation in Markham, review your layout, material selections and priorities with us during a site visit. We can then prepare an itemized estimate for your home.
6 Upgrades That Changed This Markham Kitchen
This kitchen renovation in Markham brings together six main changes: an open connection to the adjoining rooms, custom cabinetry, a waterfall island, layered lighting, continuous white oak flooring and a window nook with built-in seating. Together, they turn the main floor into a connected space for cooking, dining and gathering.
The island gives the kitchen a clear centre. Seating faces into the room, so the person preparing a meal remains connected with family and guests. The waterfall edge carries the countertop surface down the side, giving the island a more substantial presence without adding another finish.
The cabinetry provides a quieter backdrop. Pot lights spread illumination through the room, while pendants define the island. The continuous floor helps the kitchen and living areas read as one main floor rather than separate rooms joined by a doorway.
From Demolition to a Connected Main Floor
The comparison slider is useful because it shows the same space at very different stages. During demolition, the original finishes and cabinetry are gone and the construction work is visible. In the completed view, the island, lighting and flooring establish a new arrangement.
For a kitchen renovation in Markham that involves opening a main floor, the design needs to consider more than where the cabinets will go. Sightlines, movement between rooms and the relationship to windows all influence the final layout. The bay-window nook in this project remains a distinct place within the larger space.
Think about how the room will work on a normal day. There should be a place to prepare food, space to sit and enough room to move between the kitchen and the rest of the floor. Discuss those routines early so they shape the layout before finish selections are made.
Planning a Similar Kitchen Renovation in Markham
Start with your priorities. You may want better storage, a larger preparation surface, more connection to the dining area or a complete change in style. List the issues you want the renovation to solve, then compare possible layouts against that list.
For an open kitchen renovation in Markham, review appliances, cabinetry, lighting and flooring together. Their dimensions and positions affect one another. A coordinated plan helps make the finished room feel consistent, from the island and cabinet fronts to the transition into the living area.
Bring a few inspiration photographs to your consultation, including any details from this project you would like to explore. A site visit lets us discuss the existing room, the proposed work and the selections that will shape your itemized quote.
Compare Other Open-Concept Renovation Projects
Our Richmond Hill open-concept renovation shows another way to connect a kitchen with living and dining spaces, including a fireplace and integrated media features. Comparing the two projects can help you identify the layout and level of finishing that suit your home.
For the service behind this kitchen renovation in Markham, visit our Markham kitchen renovation page. You can also browse the full portfolio to see more completed work.
The Result
A bright, open main floor built around a statement kitchen island — cooking, dining and living now share one connected space full of natural light from the bay window. Clean, modern, and finished to last.
Thinking about an open concept kitchen renovation in Markham?
Razco handles the whole project with one team — demolition, layout, custom kitchen, flooring and finishing. 10+ years in business and 150+ completed projects across Markham, Richmond Hill, Vaughan and the GTA.
Kitchen renovation in Markham: common questions
How much does a kitchen renovation in Markham cost?
Pricing depends on cabinetry, countertops, appliances, flooring and the construction work required. A layout change is a different scope from replacing finishes in the same positions. We review your room before preparing a quote.
How long does a kitchen renovation take?
A full kitchen renovation in Markham usually takes several weeks on site, plus planning and ordering time before the crew starts. We give you a clear schedule up front.
Do I need a permit to open up my kitchen?
Permit and design requirements depend on the proposed work and the existing structure. Discuss wall removal and service changes during planning so the requirements can be confirmed for your home.
Does Razco handle the whole project?
Yes. We manage a kitchen renovation in Markham end to end — demolition, layout, custom cabinetry, flooring, lighting and finishing — with one team.
- Project Name Markham Upper Ridge
- Category Full House Renovation - Kitchen Part
- Date 2024
- Duration 6 Month
- Location Markham