

This guide breaks down the legal basement apartment requirements Ontario homeowners must meet in 2026 — ceiling height, egress, fire separation, permits and cost. A basement apartment — also called a secondary suite or additional residential unit (ARU) — is only legal when it is built to the Ontario Building Code, the Ontario Fire Code, and your municipality’s zoning bylaws, and signed off with a building permit. A finished basement with a kitchenette and a tenant is not a legal apartment — it is an unpermitted one, and that distinction matters for insurance, resale, and fire safety.
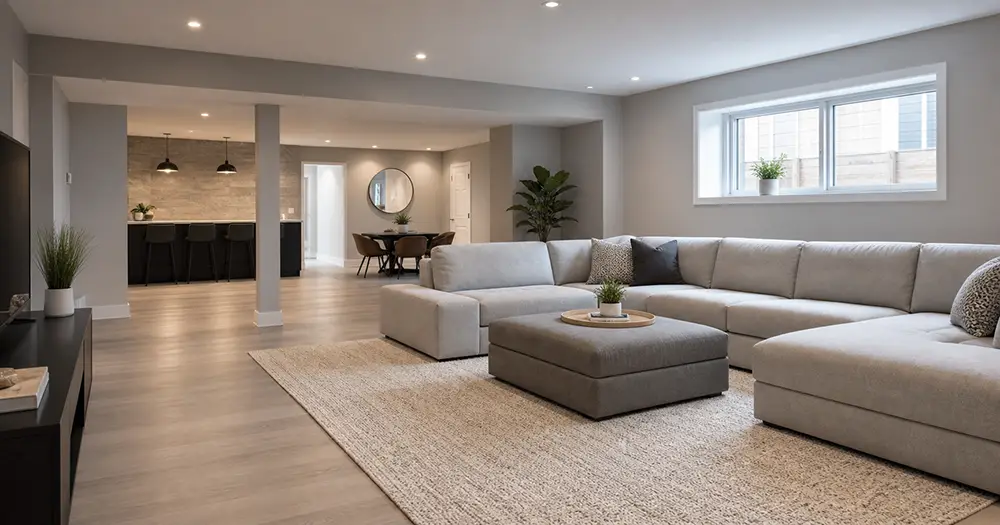
Across the Greater Toronto Area, demand for legal basement suites has climbed sharply. Homeowners in Toronto, Vaughan, Richmond Hill and Markham are converting basements for rental income, to offset mortgage payments, or to house family — and the province now allows up to three residential units on most residential lots as-of-right. Here is what an inspector will actually check.
What makes a basement apartment “legal” in Ontario?
A legal basement apartment is a self-contained dwelling that meets code for safety, egress and fire separation, and has been permitted and inspected. Get those pieces right and the suite can be insured, appraised and rented cleanly; skip them and it becomes a liability.
Legal basement apartment requirements in Ontario: the Building Code checklist (2026)
Ceiling height
Habitable rooms need a minimum ceiling height of 1.95 m (about 6’5”). Under beams, ducts and stairs the code allows roughly 1.85 m. Low bulkheads are the most common reason a basement fails to qualify, so measure ceiling height before planning anything else.
Egress windows
Every bedroom needs an escape window with a minimum unobstructed opening of 0.35 m², no single dimension under 380 mm, that opens from inside without tools. Below-grade windows almost always need a proper exterior window well.
Fire separation between units
Fire separation has evolved, so confirm the current standard with your designer. Recent updates allow a continuous, smoke-tight 15.9 mm Type X gypsum barrier between the suite and the rest of the home in many newly legalized suites, replacing the older blanket 45-minute rule. Depending on layout you may still need fire-rated wall and floor/ceiling assemblies and a solid-core, fire-rated door between units.
Interconnected smoke and CO alarms
You need interconnected smoke and carbon monoxide alarms on every level of each unit, so an alarm in one unit sounds in the other.
A separate entrance and safe exits
The suite needs its own means of egress — a separate exterior entrance or a code-compliant shared interior hallway — so each unit can exit safely without passing through the other.
Kitchen, bathroom and independent services
A legal suite is self-contained: a full kitchen, a bathroom, and living/sleeping space, typically with its own heating zone and adequate ventilation. Electrical work must be inspected and approved by the ESA (Electrical Safety Authority).
Do you need a permit? (Yes — every time)
Because a legal apartment involves plumbing, electrical, structural work and a new dwelling unit, you need a building permit. Expect professional drawings, plan review and inspections at multiple stages (framing, insulation, plumbing, ESA electrical, and final). Drawings and permit fees together typically run $2,000–$4,500. Skipping the permit is a false economy: an insurer may deny a claim if it later finds an undisclosed, unpermitted suite.
Zoning and the new Additional Residential Unit (ARU) rules
Ontario has made secondary suites easier — many municipalities now permit up to three units on a residential lot as-of-right and have removed extra parking requirements for a basement unit. Rules still vary by city and lot, so confirm your specific address in Toronto, Vaughan, Richmond Hill or Markham with your municipality or designer before finalizing a layout.
How much does a legal basement apartment cost in the GTA?
For 2026, a legal basement apartment in the Toronto area typically runs $90–$140+ per square foot — more than a standard basement renovation because of egress windows, fire separation, a second kitchen, permits and inspections. A realistic all-in range lands around $60,000–$110,000+. A bathroom alone is often 25–40% of the budget, and interior waterproofing can add $3,000–$8,000 where moisture is an issue.
Common mistakes that fail inspection
Stalled projects share the same problems: ceilings that dip below minimum height under ducts, egress windows that are too small or missing, improper or missing fire separation, and electrical that was never ESA-approved. Each is far cheaper to design correctly from the start than to correct behind finished walls.
Is a legal basement apartment worth it?
For most GTA homeowners, yes. Between rising rents, provincial support for secondary suites, and the resale premium a permitted unit carries, a properly built basement apartment pays for itself over time in a way an unpermitted one never can. The difference is entirely in code compliance and the permit — get the legal basement apartment requirements right and the suite appraises, insures and rents cleanly.
Frequently asked questions
Is it illegal to rent an unpermitted basement apartment in Ontario?
Renting an unpermitted suite exposes you to municipal work orders, fines, and denied insurance claims. Legalizing it protects you, your tenant, and your home’s value.
What is the minimum ceiling height for a basement apartment in Ontario?
1.95 m (about 6’5”) in habitable rooms, with about 1.85 m permitted under beams, ducts and stairs.
Do I need a separate entrance for a legal basement apartment?
You need a compliant means of exit — a separate exterior entrance or a code-compliant shared interior hallway — so each unit can exit safely.
How long does it take to build a legal basement apartment?
Most suites take roughly 6–12 weeks of construction once permits are issued, plus several weeks for drawings and permitting beforehand.
Do I need a permit to add a bathroom or kitchen in my basement?
Yes. New plumbing, electrical or a new dwelling unit requires a building permit and inspections, including ESA approval for the electrical work.
Build it right the first time
Meeting the legal basement apartment requirements in Ontario is what separates an insurable, income-producing suite from a costly liability. Razco Renovation designs and builds code-compliant basement apartments across Toronto and the GTA — drawings, permits and construction handled end to end. Get a free consultation and quote.