Room to move.
Plan work surfaces, islands, peninsulas and the connection to adjoining rooms around the way you cook, gather and move through the home.

Kitchen remodeling / Toronto & the GTA
Kitchen remodeling should make daily life easier and bring people together. Razco plans the layout, finishes and construction as one project, shaped around your home and the way you use it.
 Real Razco renovation project
Designed around your routine
Preparation, storage, seating and movement considered together.
One coordinated scope
Cabinetry, counters, lighting, plumbing and finishing planned as a whole.
Clear decisions before work
Material selections and an itemized quote help define the project.
The work, brought together
Kitchen remodeling in Toronto can mean a focused update or a complete reworking of the space. We bring the choices that affect layout, storage and finish into one conversation, then define the scope for your home.
Plan work surfaces, islands, peninsulas and the connection to adjoining rooms around the way you cook, gather and move through the home.
Choose cabinetry, drawers, pull-outs and pantry space based on what you need close at hand and what you want neatly out of sight.
Consider countertops, backsplash, hardware and cabinet finishes as one palette. Appearance, upkeep and installation details all affect the final choice.
Combine daylight, task lighting and fixtures with the layout. We coordinate the planned electrical work within the renovation scope.
Sink, faucet, dishwasher and appliance positions guide the plumbing work and any changes to existing services.
Flooring, trim, paint and transitions help the finished kitchen connect naturally with the rest of your home.
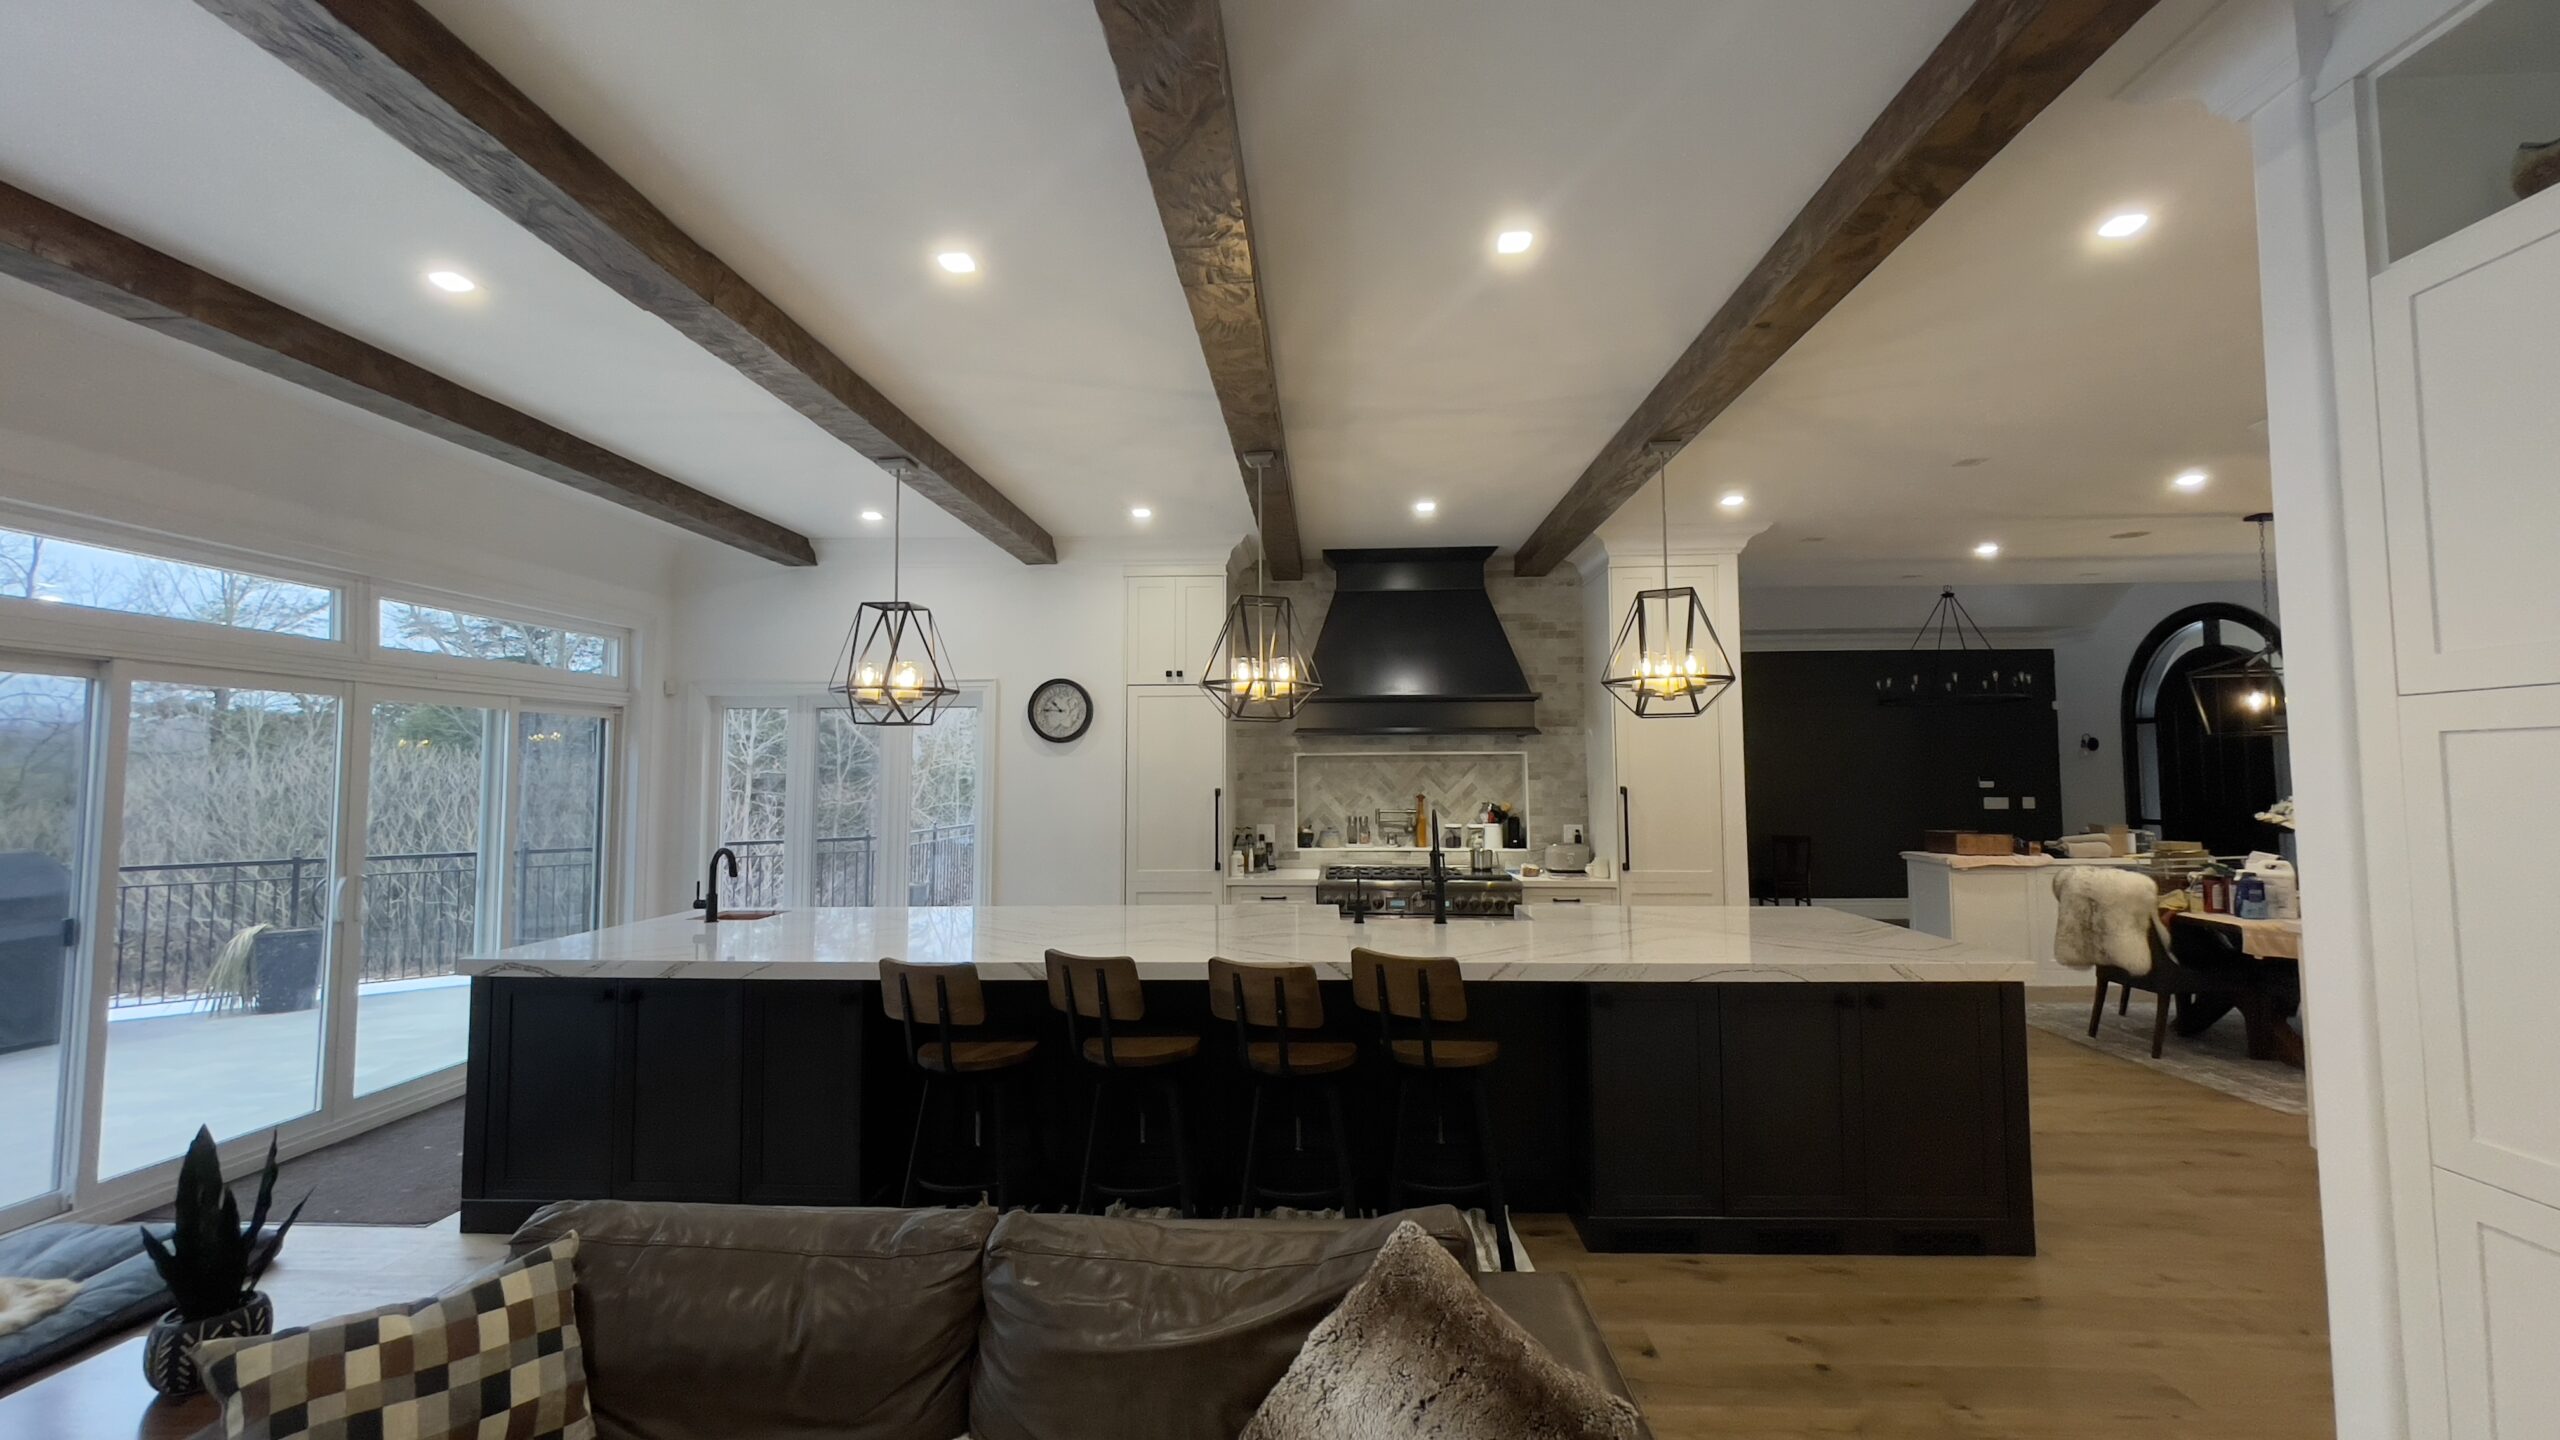
Featured kitchen project / Loretto, Ontario
A nearly 22-foot island anchors this open kitchen. Two sinks support flexible preparation and cleanup, while decorative beams and layered lighting give the room warmth and character.
Why the plan matters
A clear kitchen remodeling plan connects the visible design with the work behind it. We review material lead times, trade coordination, property access and the construction sequence before the scope is agreed.
One project plan
Selections, ordering and installation follow the approved layout.
Itemized pricing
The written quote explains inclusions and helps you review changes.
House and condo planning
Access, deliveries and working hours are considered for the property.
Our kitchen remodeling process
Each project has its own requirements, but these four stages show how we bring design and construction into one coordinated renovation.
We discuss the existing kitchen, your priorities, budget and the parts of the room you want to keep or change. Photos and measurements help start the conversation.
We bring the layout, cabinetry, fixtures and finishes into a written scope. The quote identifies the work and decisions needed before ordering.
Material lead times, applicable approvals and specialist work are considered in the schedule. The agreed work then moves through preparation, services, installation and finishing.
We review the finished kitchen with you, discuss any finishing items and provide care information for the selected materials and components.
Choose a direction
These are useful starting points for a consultation. Your quote is based on the actual room, selections and work involved.
Update selected surfaces, cabinet fronts or hardware, fixtures and lighting while keeping the main layout in place.
Coordinate cabinetry, counters, flooring and selected plumbing or electrical changes for a stronger working kitchen.
Rework the layout, storage and connections to nearby rooms, with any structural scope reviewed during planning.
Structural work, electrical changes and property rules can affect approvals and timing. We review the relevant responsibilities during planning. For general guidance, see Ontario’s Building Code resource and the Electrical Safety Authority.
Kitchen remodeling questions
The schedule depends on the design, any approvals, material lead times and the construction scope. We discuss the work sequence and expected timing before the project begins.
That depends on the project and your household’s needs. We review access, temporary cooking arrangements, occupied rooms and how the construction area will be managed.
We can review the idea against the existing structure and the way you want to use the main floor. Design, engineering and any required approvals are considered together.
Yes. We discuss management requirements, delivery access, elevator arrangements and permitted working hours when planning a condo kitchen remodeling project.
Compare samples beside your cabinetry, backsplash and fixtures. Appearance, cleaning needs, daily use and the installation details all help guide the decision.
Toronto, Richmond Hill, Vaughan, Markham & nearby GTA communities
Tell us what works, what does not, and what you imagine for the space. We’ll help define the design and construction scope for your home.