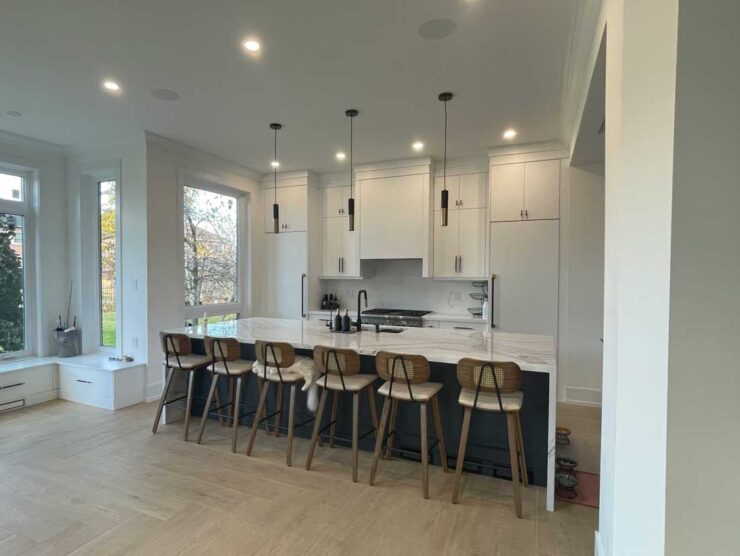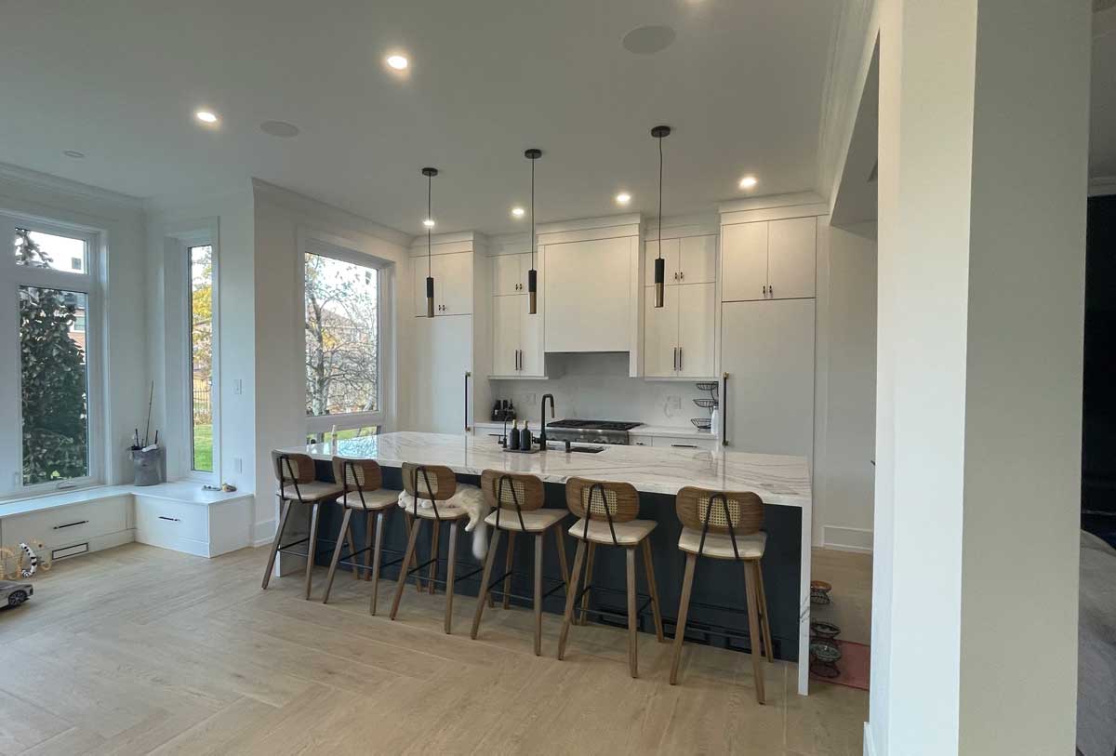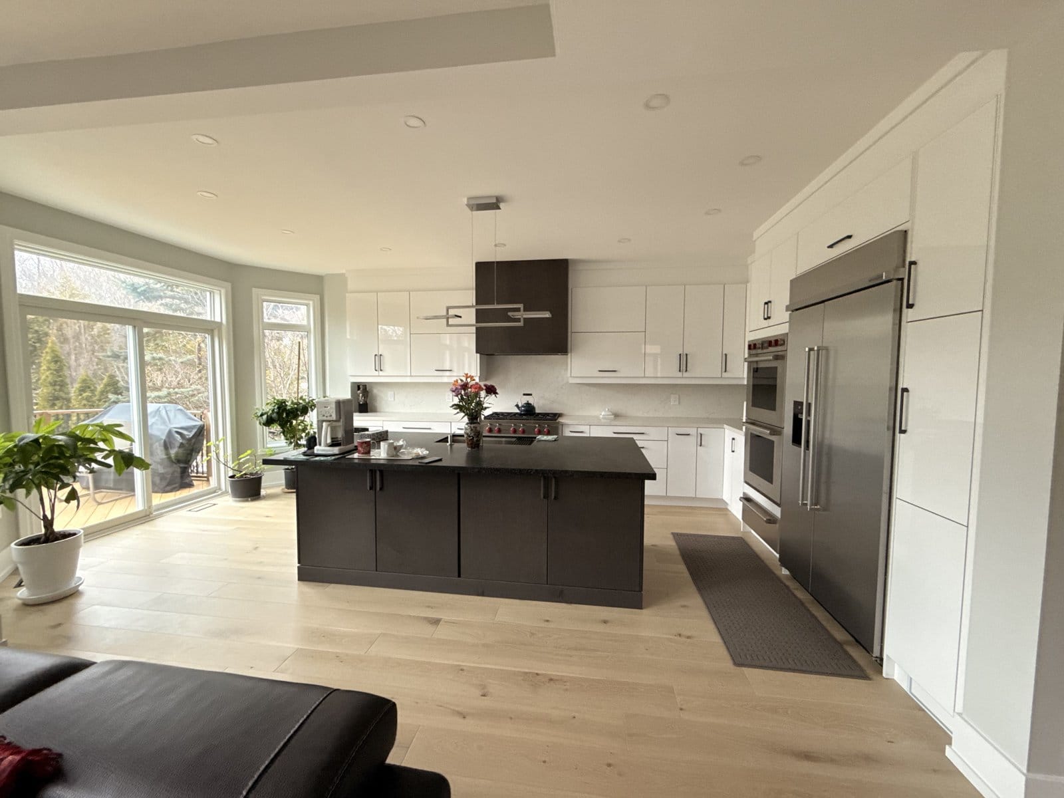
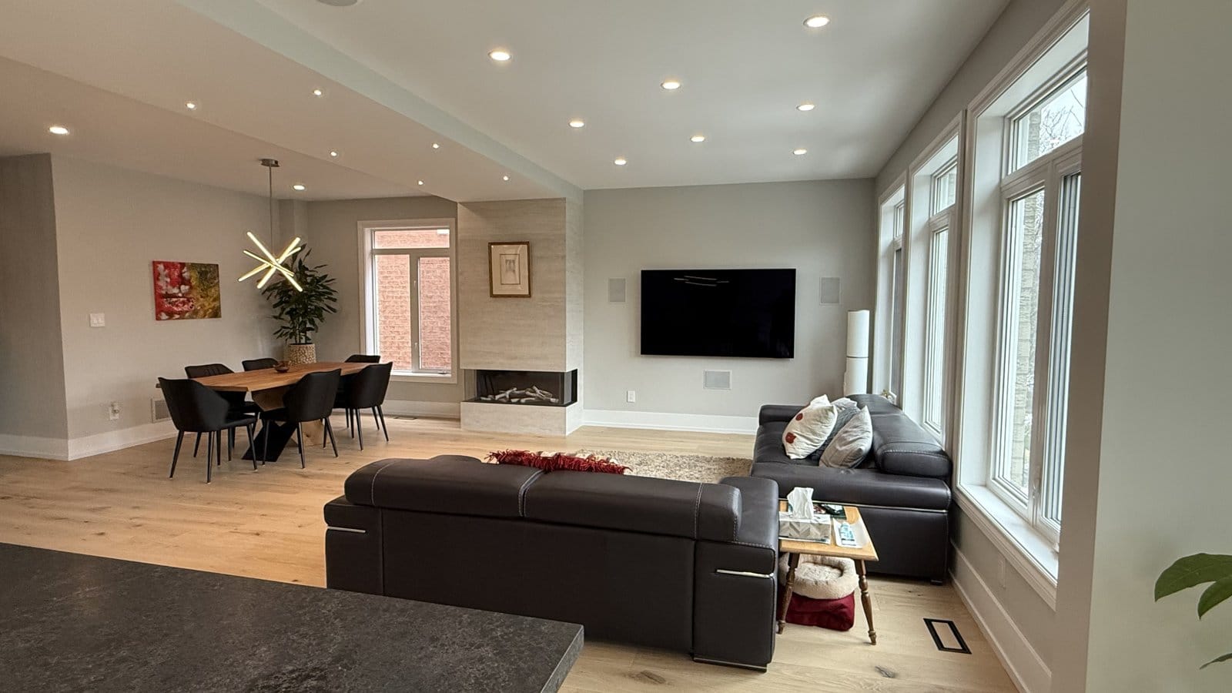
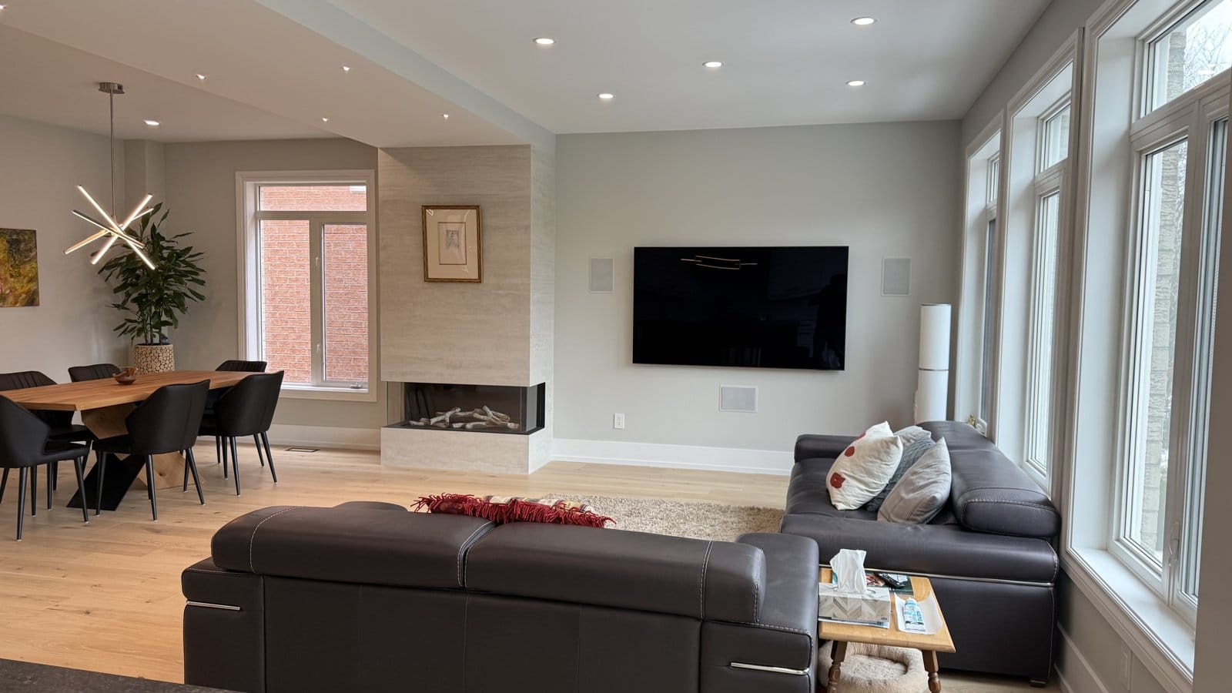
This open concept renovation in Richmond Hill connects the kitchen, dining and living areas in one bright main floor. A new kitchen, porcelain fireplace wall, integrated media features and coordinated flooring give the home a consistent design from the entry to the main gathering spaces.
Project at a glance
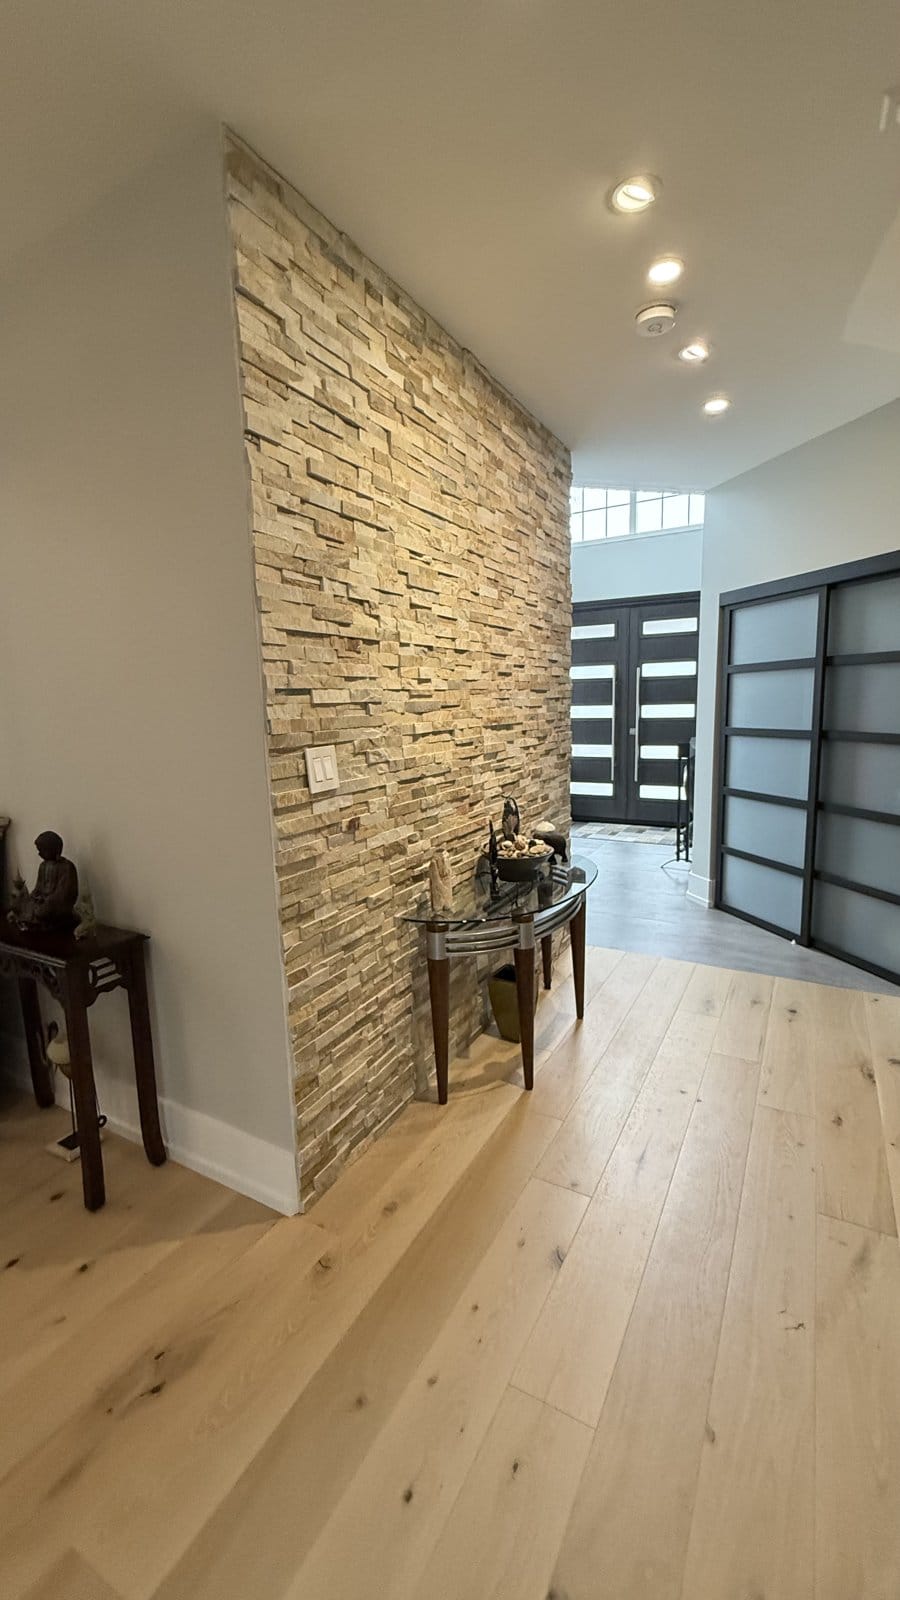
Location: Richmond Hill, Ontario · Type: full-home open concept renovation. Scope: removed interior walls including a load-bearing wall, opened the kitchen, dining and living into one room, built a porcelain gas-fireplace wall, added a built-in home theatre and whole-home smart control, a stacked-stone feature wall, a new staircase, and wide-plank white oak flooring throughout.
What an open concept renovation means
An open concept renovation removes the interior walls that chop a main floor into small, separate rooms. The kitchen, dining room and living room become one large, connected space. The connected layout allows longer sightlines across the floor and makes it easier to move between cooking, dining and living areas. In this Richmond Hill home, three boxed-in rooms became a single open floor.
The home before: closed-in and dark
Like many homes built a couple of decades ago, this one was cut up by walls. The kitchen was boxed off from the living room, the dining room sat on its own, and the natural light from the back windows never reached the middle of the house. The owners wanted one simple thing: take the walls down and let the whole floor breathe.
Removing the wall safely — the part that matters most
Not every wall can simply be knocked out. Some are load-bearing, which means they hold up the floor or roof above. The structural work is a separate part of the project that needs to be designed and reviewed before demolition. In a renovation involving a load-bearing wall, the project team coordinates:
- Review of the existing structure and the proposed opening
- Structural design and the documentation required for the proposed work
- Coordination of support, framing and service changes within the construction scope
- Applicable reviews and inspections during the project
On this project we removed a load-bearing wall and carried the load on an engineered beam, permitted and inspected to the Ontario Building Code. The finished opening brings the rooms together without leaving the former wall as a visual divide.
The new kitchen and living space
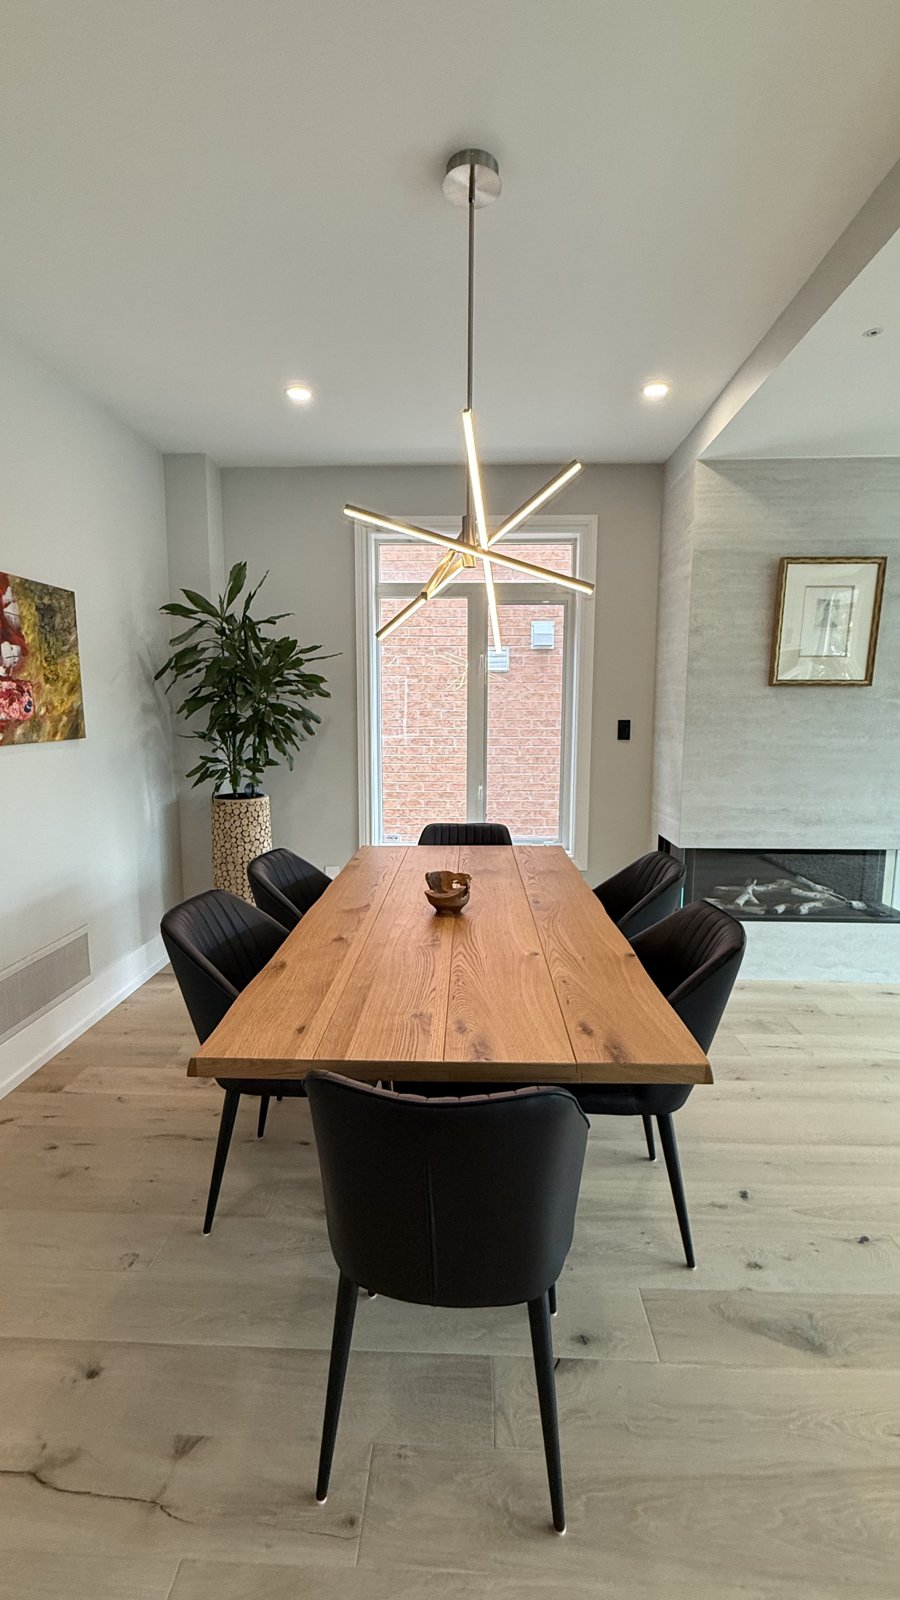
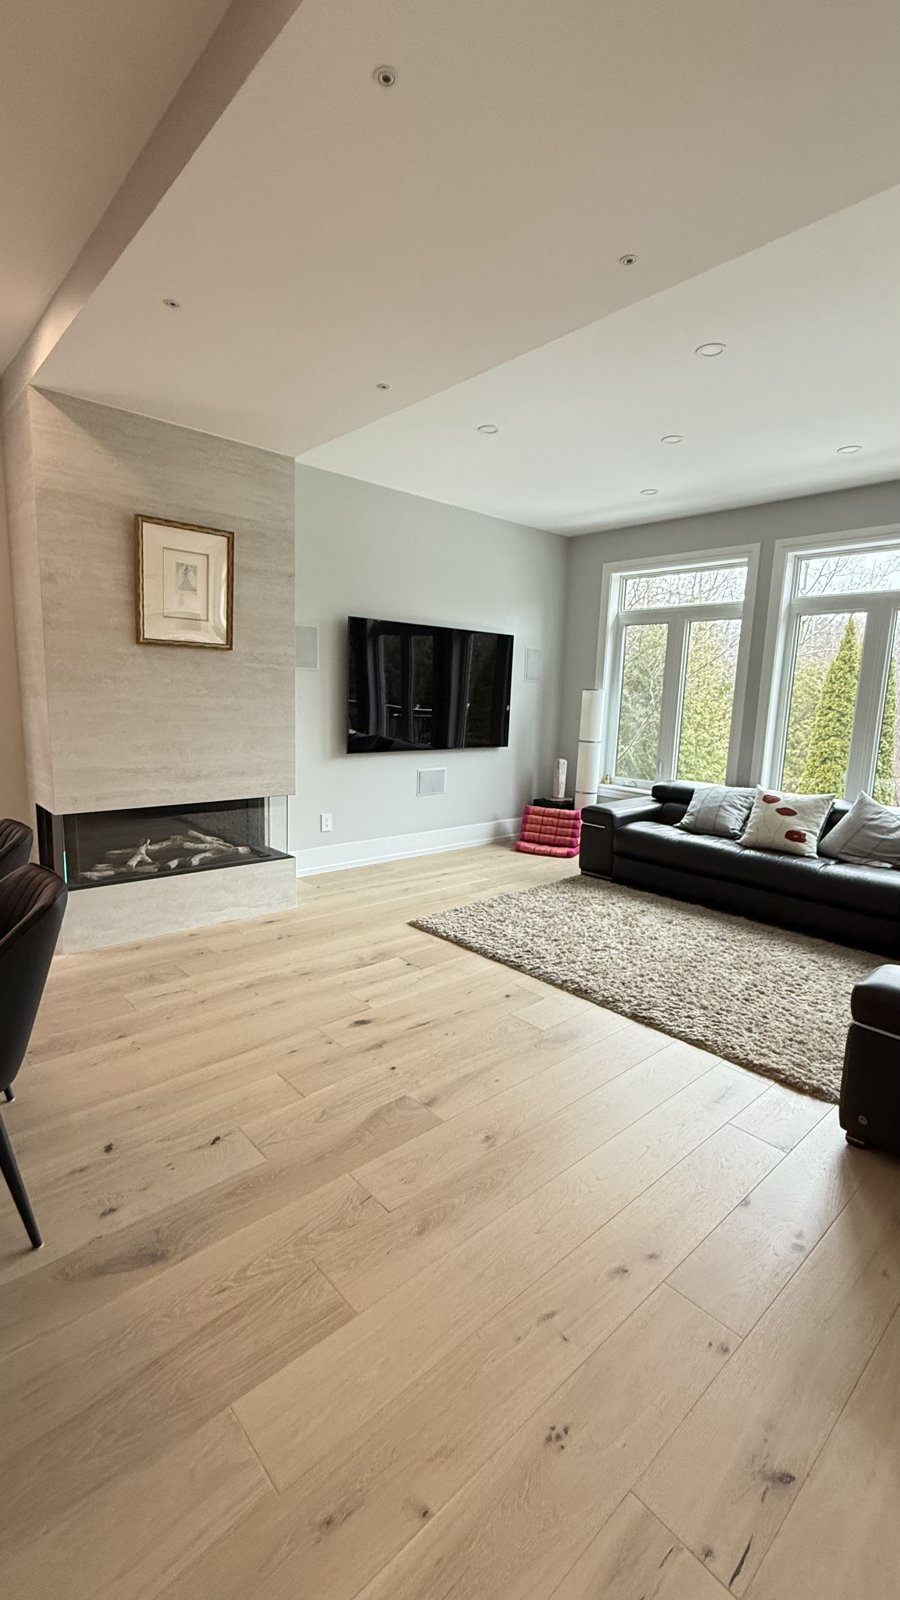
With the walls gone, we built a single open kitchen-dining-living area. The kitchen has high-gloss cabinetry, a large island with a waterfall stone edge, built-in wall ovens and professional-grade appliances. A three-sided gas fireplace, wrapped in large-format porcelain, sits between the living and dining sides so both rooms share it. The television and speakers are built into the wall, so there is no visible equipment — just a clean, finished room.
A smart home, explained simply
Smart home sounds complicated, but for the owners it is easy. One wall touchscreen — or their voice — controls the lights, temperature, music and security for the whole floor. Controls for several functions are brought together, reducing the need for separate visible equipment in the living areas. All the wiring is hidden inside the walls, run during the renovation, so nothing is bolted on afterward.
See the finished home
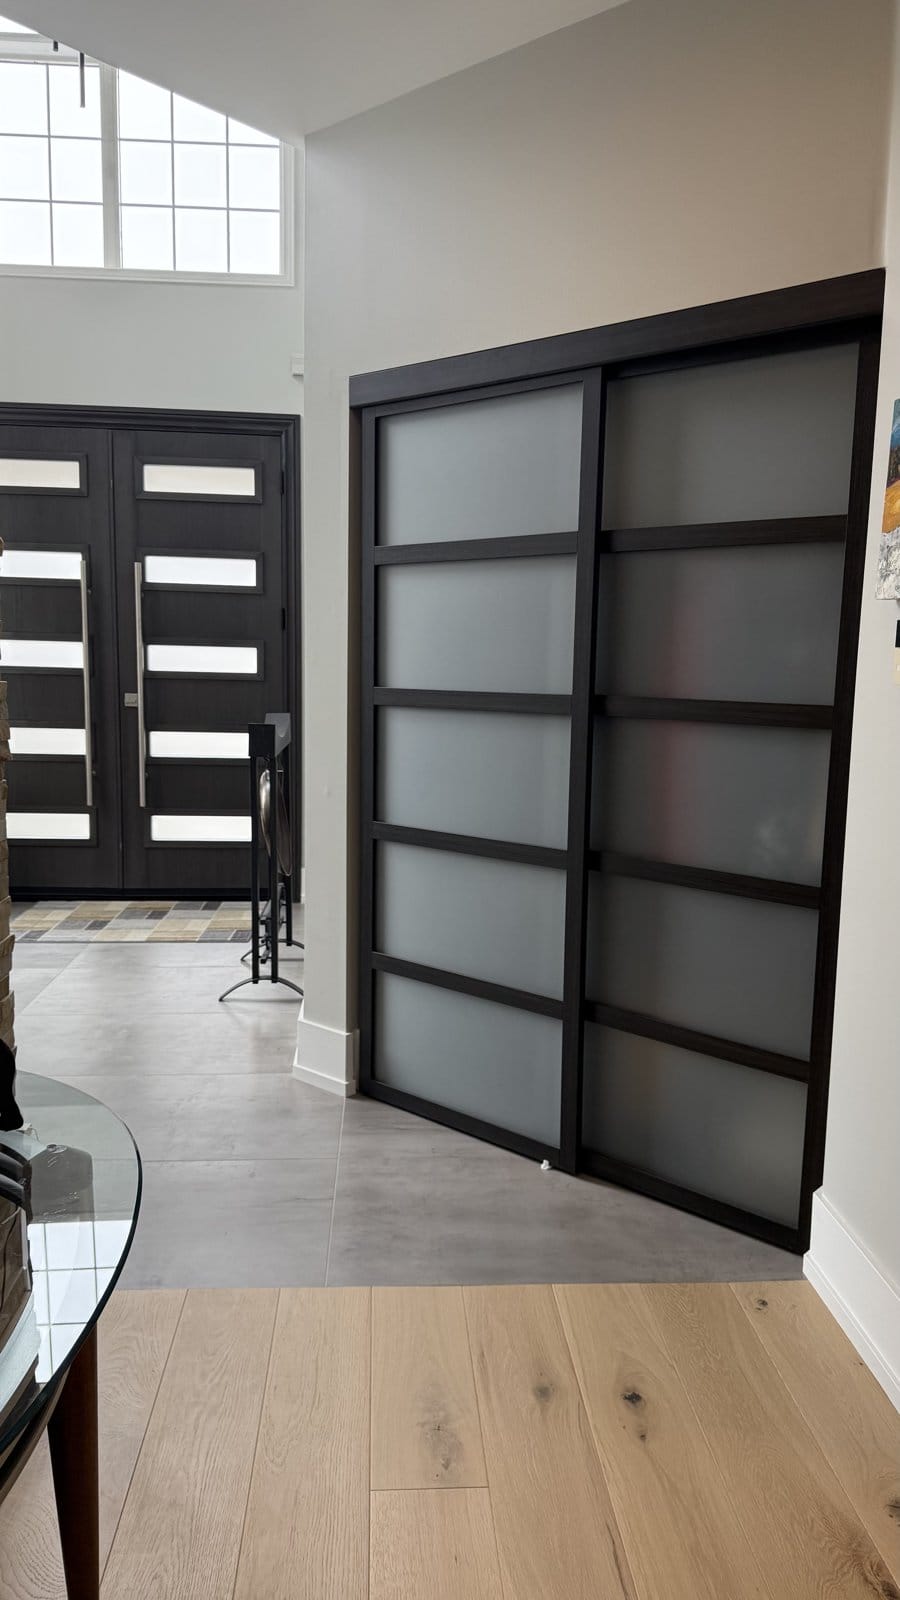
Planning the Scope of an Open Concept Renovation
An open concept renovation combines several scopes of work. In this Richmond Hill project, the wall opening is only one part of the transformation. The kitchen, fireplace, flooring, staircase and integrated controls all contribute to the finished home.
For your own project, review structural work, service changes, cabinetry, appliances and finishes as a coordinated scope. This case study does not publish a final project cost. Razco prepares an itemized estimate after reviewing your home and proposed selections.
How long it takes
The schedule for an open concept renovation depends on design development, structural work, approvals, material lead times and the on-site scope. Custom cabinetry and selected fixtures need to be coordinated with the construction sequence. We discuss the expected stages when preparing the project plan.
6 Features That Bring This Open Concept Home Together
This open concept renovation combines a connected kitchen layout, waterfall island, porcelain fireplace wall, integrated home theatre, smart controls and a coordinated entry and staircase. The design works across the whole floor rather than treating each room as a separate update.
The kitchen sets the main material direction with glossy cabinetry and a substantial island. The fireplace continues that contemporary approach into the living area. Wide-plank flooring connects the zones, while the stacked-stone wall gives the entry its own texture.
In an open concept home, these relationships are easy to see from several viewpoints. The finished photographs show how the kitchen, fireplace and entry belong to the same renovation, even though each area has a different purpose.
Planning an Open Concept Renovation Around Your Home
Begin by considering the connections you want between rooms. You may want to see the living area from the kitchen, bring dining closer to food preparation or make the entry feel more connected to the rest of the floor. An open concept renovation should respond to those goals, not simply remove the greatest number of walls.
Furniture, storage and everyday routines still need clear places in the layout. Discuss where the main seating will go, how people will walk through the space and which areas need to remain quieter. Review these choices alongside lighting and media plans before the walls are closed.
If you are considering a similar open concept renovation in Richmond Hill, bring photographs and a list of priorities to the consultation. We can review the existing home and discuss how the design, construction and finish selections fit together.
Related Projects and Design Ideas
Compare this home with our Markham kitchen renovation with before-and-after photographs. It offers another example of an open concept main floor built around a statement island.
For more detail on feature walls, see the full-height slab fireplace project or the electric fireplace and flush TV wall. Each shows a different way to integrate a focal point into a living space.
The Result
One bright, connected main floor that lives far larger than its footprint. Kitchen, dining and living flow together, the fireplace anchors the space, and the whole floor is controlled by touch or voice. Finished to a standard that holds up every day — not just on photo day.
Open concept renovation FAQ
Do I need a permit to remove a wall for open concept?
Requirements depend on the proposed work and the existing structure. Raise wall removal and service changes during planning so the appropriate design, permit and inspection requirements can be confirmed for your home.
How do I know if a wall is load-bearing?
A structural engineer checks the framing and what sits above the wall. Never assume — an interior wall can still be holding up the floor or roof.
Is an open concept renovation in Richmond Hill worth it?
It depends on how you use your home. An open concept layout can improve connection between rooms, but storage, privacy, sound and furniture placement also matter. Compare the proposed layout with your daily routines before deciding.
How much does it cost to open up a main floor?
A wall opening and a complete main-floor renovation are different scopes. Structural conditions, service changes, cabinetry and finishes affect the estimate. A site visit helps define what is included before the work is priced.
Thinking about an open concept renovation in Richmond Hill?
Razco handles the whole project with one team — engineering, permits, wall removal, kitchen, fireplace, smart-home wiring and finishing. 10+ years in business and 150+ completed projects across Richmond Hill, Vaughan, Markham and the GTA.
- Project Name Burlington Home Remodel
- Category Full Main Floor Renovation
- Date 2025
- Duration 6 Month
- Location Burlington And Yonge St