
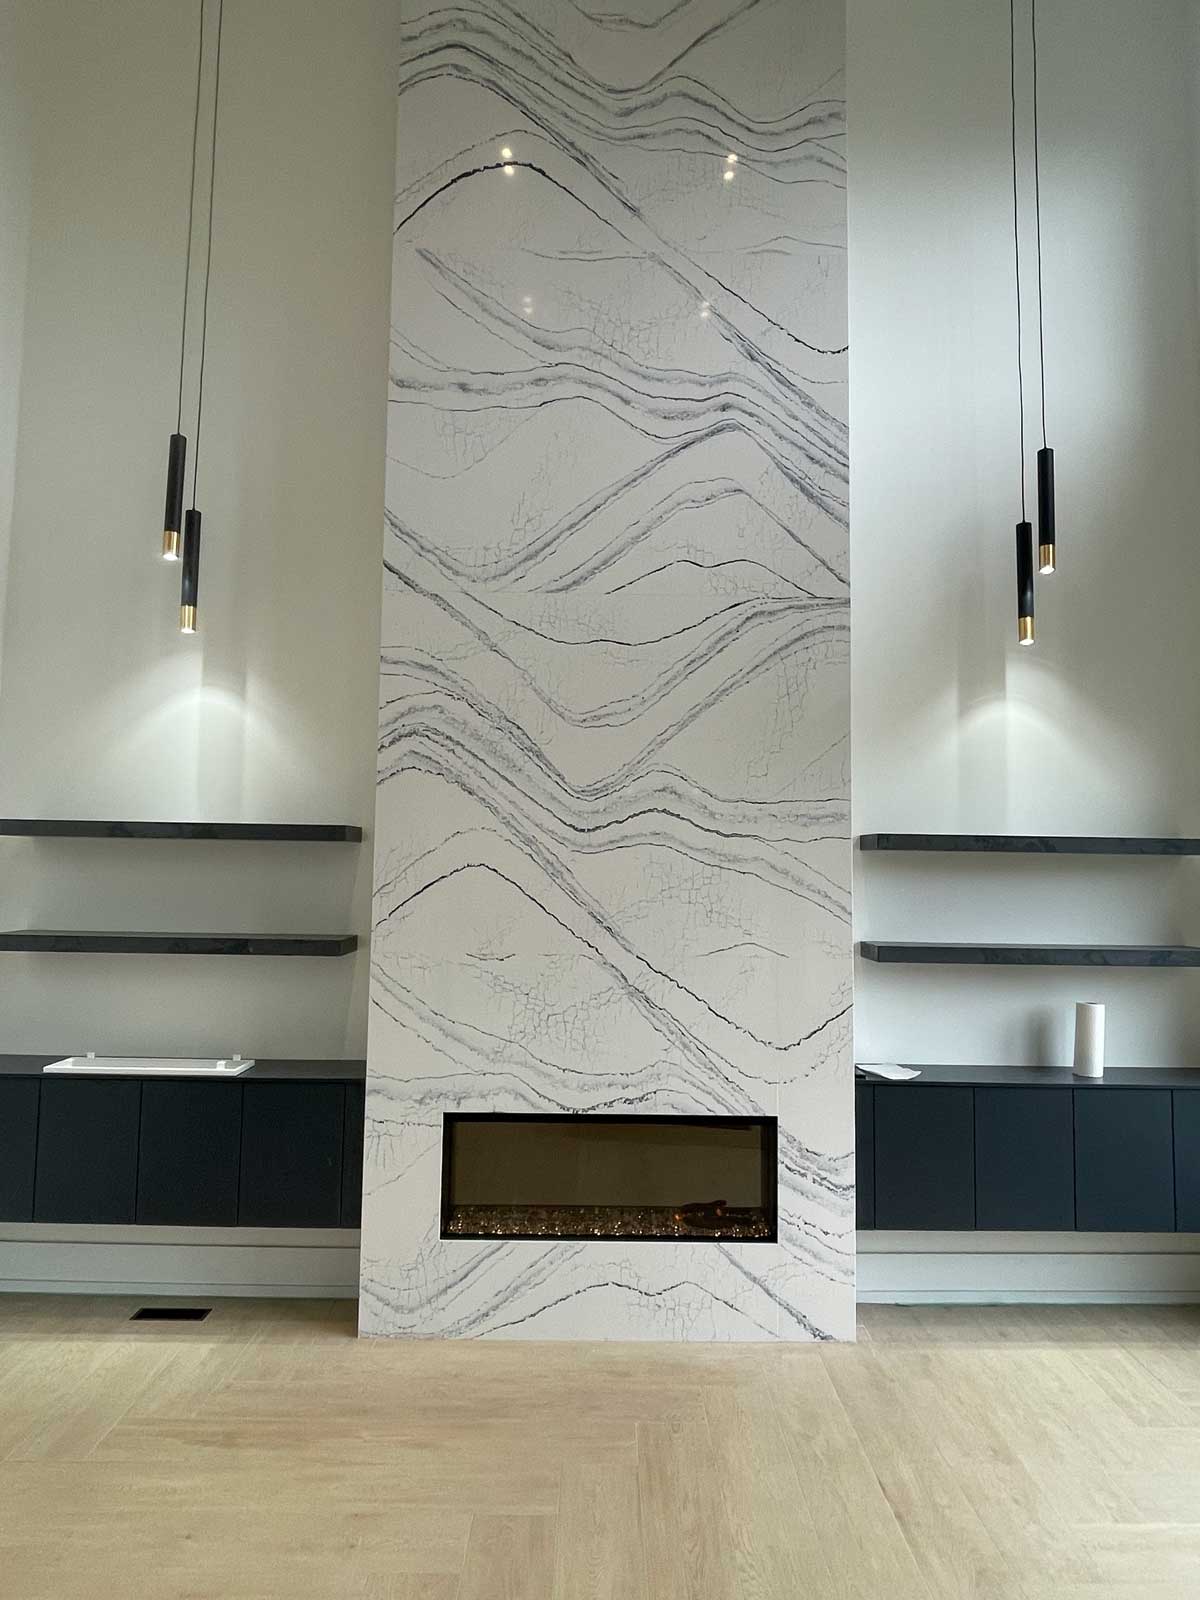
This custom floor to ceiling fireplace in Markham uses a full-height slab finish to connect the linear fireplace with the double-height room above it. The design brings the fireplace, stone pattern, shelving and cabinetry into one coordinated feature wall.
Project at a glance
Location: Markham, Ontario · Type: custom floor to ceiling fireplace feature wall. Scope: a full-height stone slab wall (about 20 feet to the ceiling), a linear gas fireplace, and floating shelves with custom cabinetry flanking it in a double-height great room.
Why a floor to ceiling fireplace makes such an impact
A floor to ceiling fireplace draws the eye all the way up and makes a tall room feel finished and intentional. In a double-height great room like this one, stopping the stone partway up the wall would have looked unfinished. Carrying the slab finish to the ceiling is what turns a fireplace into a true feature wall — the kind of focal point you notice the moment you walk in.
Here, the floor to ceiling fireplace gives the great room a clear centre. The low horizontal firebox balances the strong vertical finish, while shelving and cabinetry bring the composition back to a scale suited to everyday use.
A Continuous Look Across a Double-Height Wall
The face uses large-format slab surfaces with flowing veining carried up the wall. The visual effect depends on how the panels, seams and vein direction relate to one another. Careful layout helps the surface read as a single composition, rather than a collection of separate pieces.
The detail photographs show how the full-height surface relates to the firebox and the neighbouring cabinetry. That relationship is what gives this floor to ceiling fireplace its finished appearance.
Building a floor to ceiling fireplace safely
The framing, fireplace unit, slab finish and surrounding cabinetry need to be considered together during planning. This project pairs a linear gas fireplace with a full-height feature wall. For a similar floor to ceiling fireplace, the selected appliance and finish system determine the details that need to be reviewed before construction. General renovation information is available through the Ontario Building Code resource.
Planning a Floor to Ceiling Fireplace in the GTA & the GTA
A quote depends on the wall dimensions, appliance, slab selection, framing, cabinetry and finishing work. This floor to ceiling fireplace is a design reference rather than a published project price. A site visit lets us review your room and prepare an itemized scope for the feature wall you want to build.
Before and after

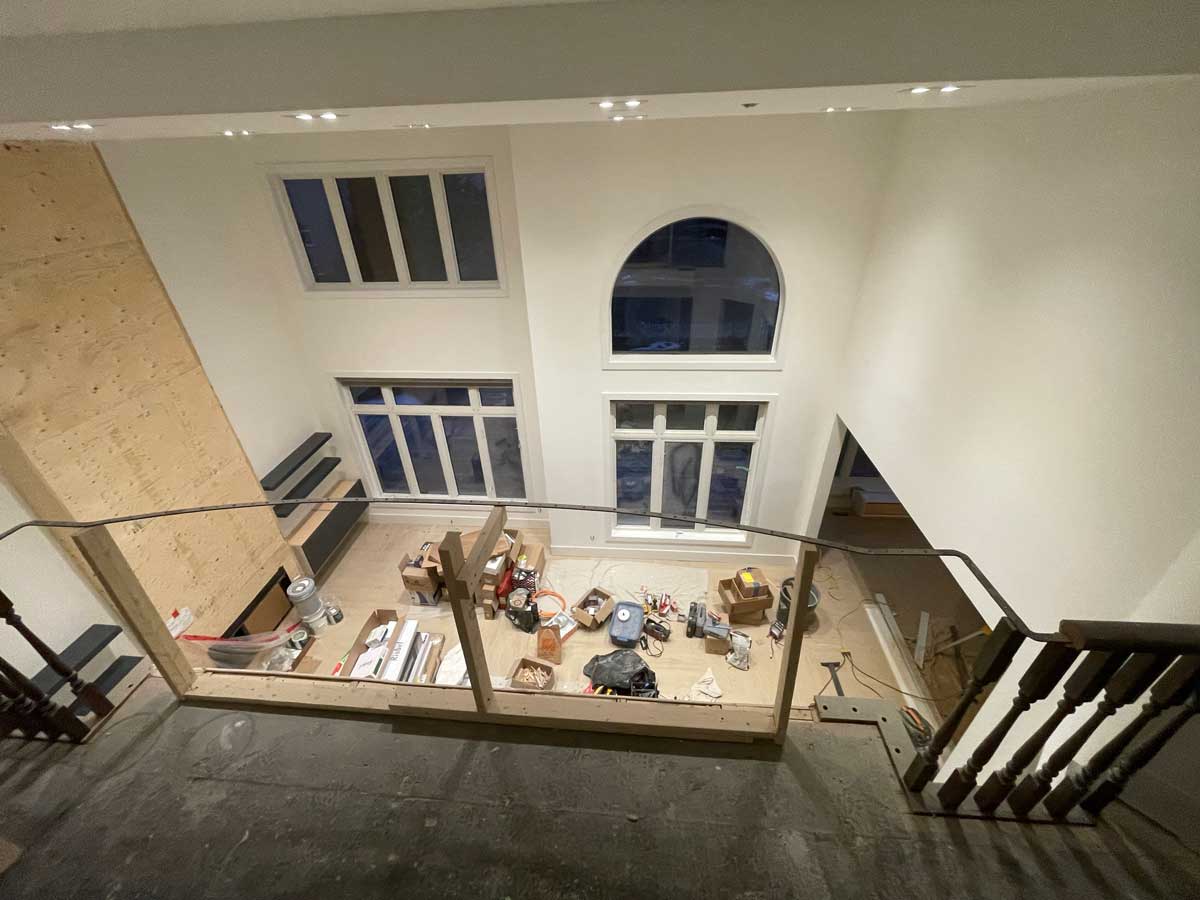
Drag the slider to see the room before and the finished fireplace after.
See the finished fireplace
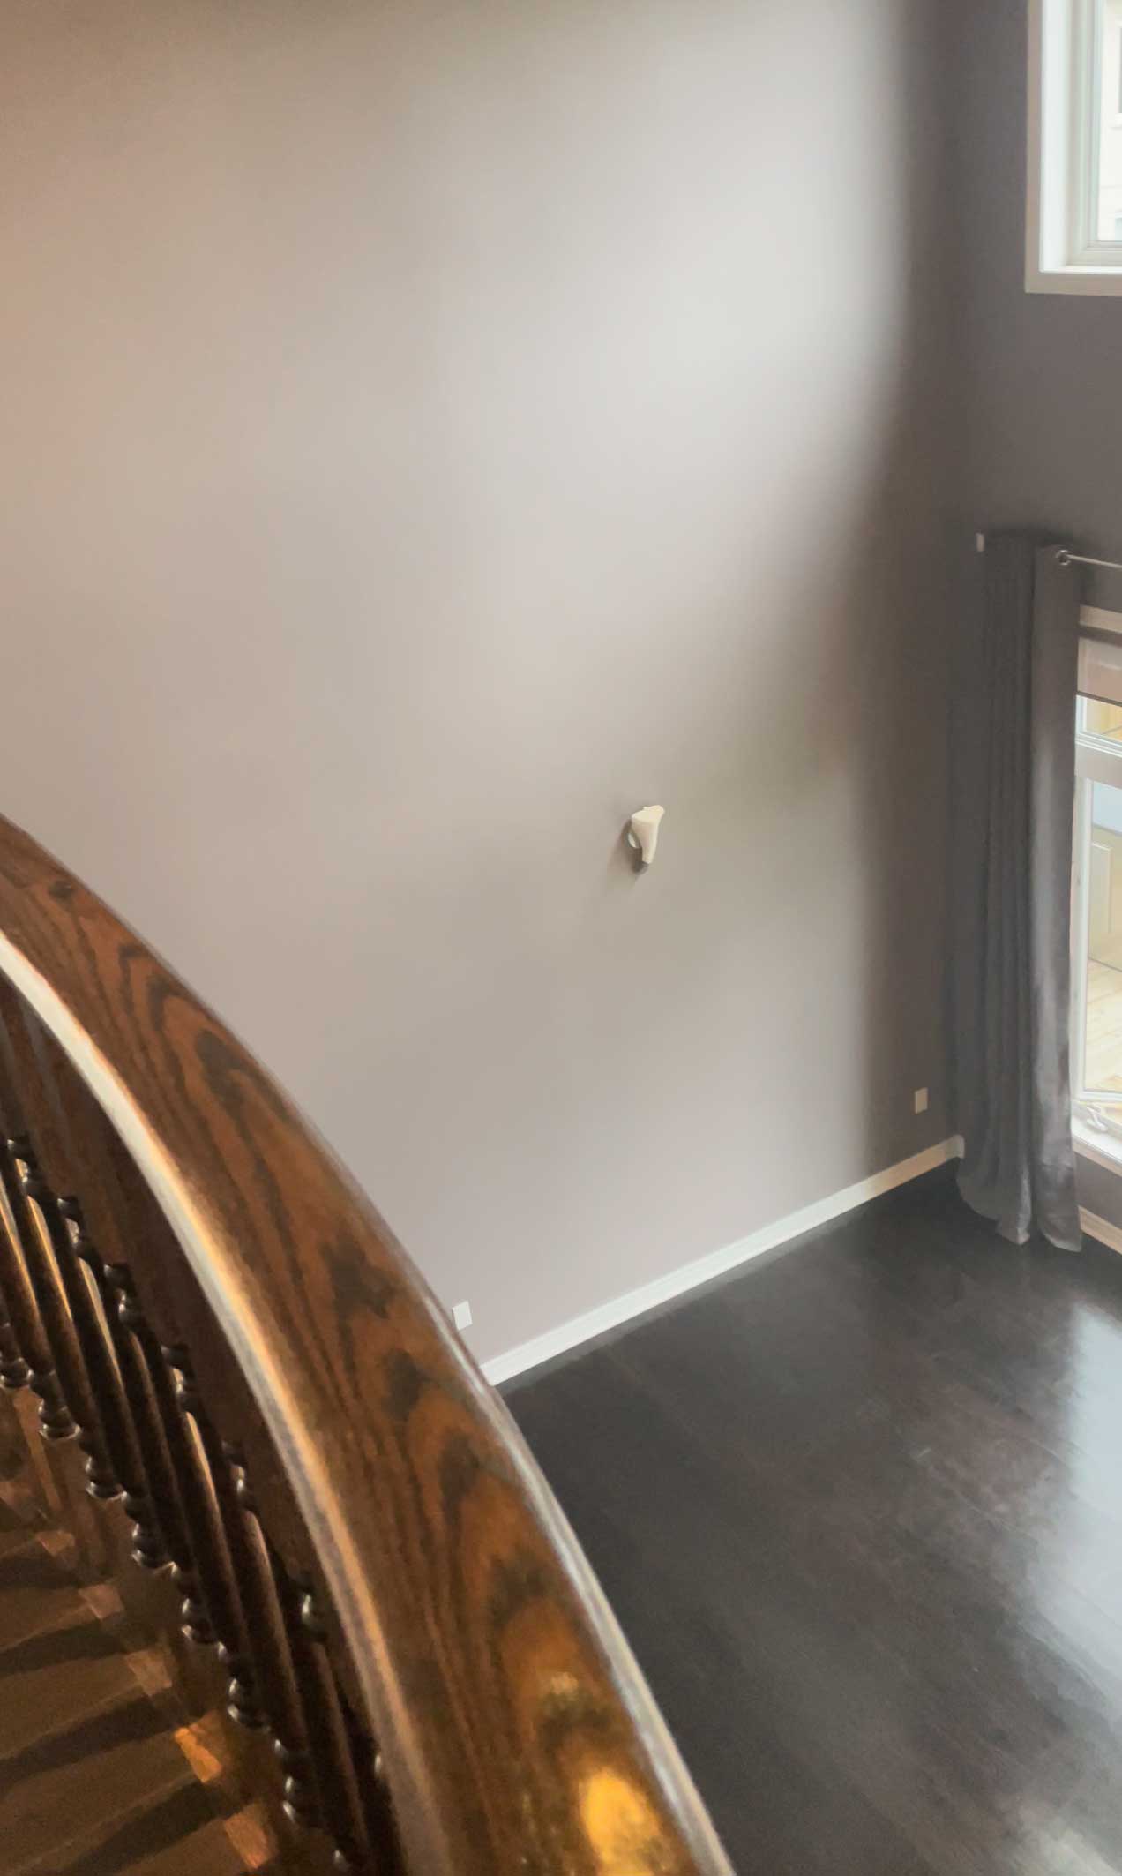
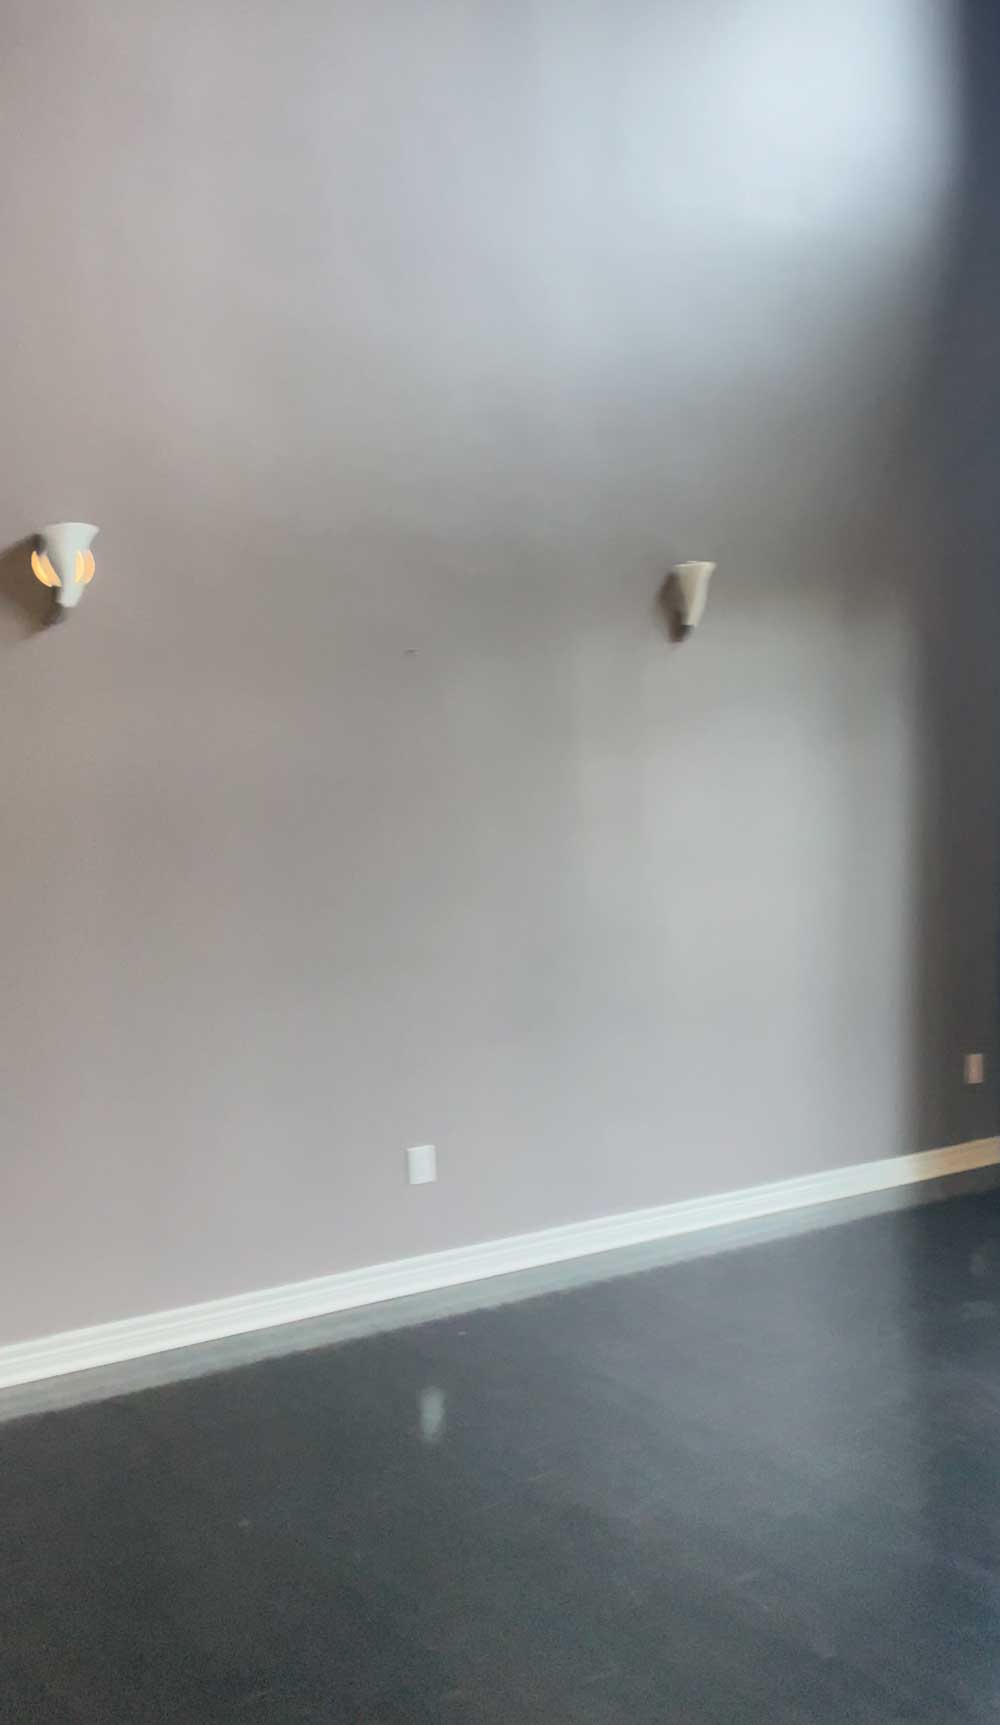
A double-height great room brought together by a full-height fireplace wall, custom cabinetry and a continuous slab pattern.
3 Details Behind This Stunning Fireplace Wall
The floor to ceiling fireplace combines three main design elements: a full-height slab surface, a low linear firebox and cabinetry with floating shelves. The slab establishes the vertical focal point. The firebox creates a horizontal line at the base. The shelving gives the surrounding wall a practical purpose.
That balance matters in a tall room. Without the lower cabinetry, the wall could feel disconnected from the furniture and seating below. With it, the floor to ceiling fireplace becomes part of the living space rather than simply an oversized surface.
The stone pattern provides movement, while the neighbouring storage keeps the rest of the composition quieter. This is a useful reference if you want a statement wall that still belongs to the room around it.
What to Review Before Choosing a Fireplace Feature Wall
Start with the room rather than the slab sample. Look at ceiling height, seating positions, windows and the wall area available for cabinetry. A floor to ceiling fireplace should relate to those proportions so that the final feature feels intentional from across the room and from the main seating area.
Then review the fireplace model and finish options together. The final layout needs to accommodate the selected appliance and the construction details behind the visible surface. Material selection is also a chance to consider vein direction, seams, edge details and how the slab meets the floor and ceiling.
For a similar project in Toronto or elsewhere in the GTA, bring a photograph of your room and the fireplace designs you like. We can discuss the overall composition before developing the details and an itemized quote.
More Fireplace and Interior Design Inspiration
See our electric fireplace and flush TV wall project for a different approach to a media feature wall. For a fireplace within a larger renovation, explore the Richmond Hill open-concept home.
A floor to ceiling fireplace can be the main feature of a room or one part of a broader design. Comparing completed projects helps you decide which direction fits your space, storage needs and preferred finishes.
Floor to Ceiling Fireplace FAQ
How much does a floor to ceiling fireplace cost in the GTA?
The quote depends on the height, appliance, slab layout, cabinetry and construction scope. We review each room and the selected finishes before pricing a similar floor to ceiling fireplace.
What stone is best for a floor to ceiling fireplace?
The right finish depends on the selected fireplace and its installation requirements. Review material samples, panel dimensions and the proposed assembly together before choosing the slab for your floor to ceiling fireplace.
Can you put a TV on a floor to ceiling fireplace?
A TV can be considered as part of the design, but the layout depends on the appliance, clearances, heat management and equipment requirements. Discuss the exact fireplace and television together before finalizing the wall.
How long does a floor to ceiling fireplace take to build?
The schedule depends on design decisions, appliance availability, slab fabrication, framing and finishing. We review the expected sequence and lead times when preparing the scope.
Want a floor to ceiling fireplace in Markham?
Razco designs and builds custom fireplace feature walls across Toronto, Richmond Hill, Vaughan, Markham and the GTA — framing, gas, stone and finishing with one team. 10+ years in business and 150+ completed projects.
- Project Name Fireplace with 20 ft Slap
- Category Fireplace
- Date 2024
- Duration 6 Month
- Location Markham

